
What if the biggest difference between an architect and a design-build firm isn’t who draws the plans, but how design and construction are coordinated? The architect vs design build firm decision can feel difficult when you want to protect a clear vision while keeping practical building considerations in view. In a traditional arrangement, an architect develops the design and a separate contractor manages construction. A design-build firm coordinates design development and construction management through one delivery structure.
Both approaches can suit the right project. The key is understanding who leads each phase, who makes decisions, and how design choices connect to construction planning. This guide compares responsibilities, coordination, and project fit so you can choose an approach that aligns with your priorities and plans. It also explains how integrated concept development and construction management can support a connected process for Seattle Eastside projects.
Key Takeaways
- The architect vs design build firm choice comes down to how you want design and construction coordinated.
- Match the project approach to your design priorities, complexity, and preferred level of involvement.
- Integrated delivery connects design decisions with early construction planning while keeping client input central.
- Clarifying goals, scope, and design direction creates a practical starting point for a Seattle Eastside project.
Architect vs. Design-Build Firm: What Each Approach Does
An architect typically shapes a project’s design, translating your needs into a spatial plan and design documents. Depending on the agreement, the architect may also support coordination during construction. In a traditional arrangement, however, construction is managed under a separate contract with a builder.
A design-build approach brings design development and construction management into one coordinated delivery structure. The Design-build model can take different forms, so the team’s responsibilities depend on the agreement. For TimberworX Construction Group’s Seattle Eastside projects, concept development and construction management connect early planning with practical building considerations.
| Consideration | Architect and separate builder | Design-build firm |
|---|---|---|
| Typical roles | Architect leads design; builder manages construction under a separate agreement. | One coordinated team handles design development and construction management. |
| Coordination | Owner helps bridge communication between separate parties. | Design and construction planning are coordinated within the delivery approach. |
| Main point of contact | May vary by phase and question. | Often a central team or lead, as defined by the contract. |
Where do design decisions and construction responsibilities sit?
There’s no universal boundary. With a separate architect and builder, each may have a distinct scope: the architect provides design services, while the builder executes the work. Some agreements also assign the architect construction-phase coordination. Read the scope to see who approves design changes, communicates revisions, and manages each phase. For example, establish who will review a material substitution and how its effect on the design and construction plan will be discussed.
In design-build, responsibilities are coordinated through the firm’s agreement, but integration doesn’t remove your role in shaping the project. Clarify how design choices, approvals, and construction decisions will be communicated, and identify the points when your input is needed. Local licensing and permit requirements depend on project scope and jurisdiction, so don’t assume the delivery model determines them.
How to Compare an Architect and Design-Build Firm for Your Project
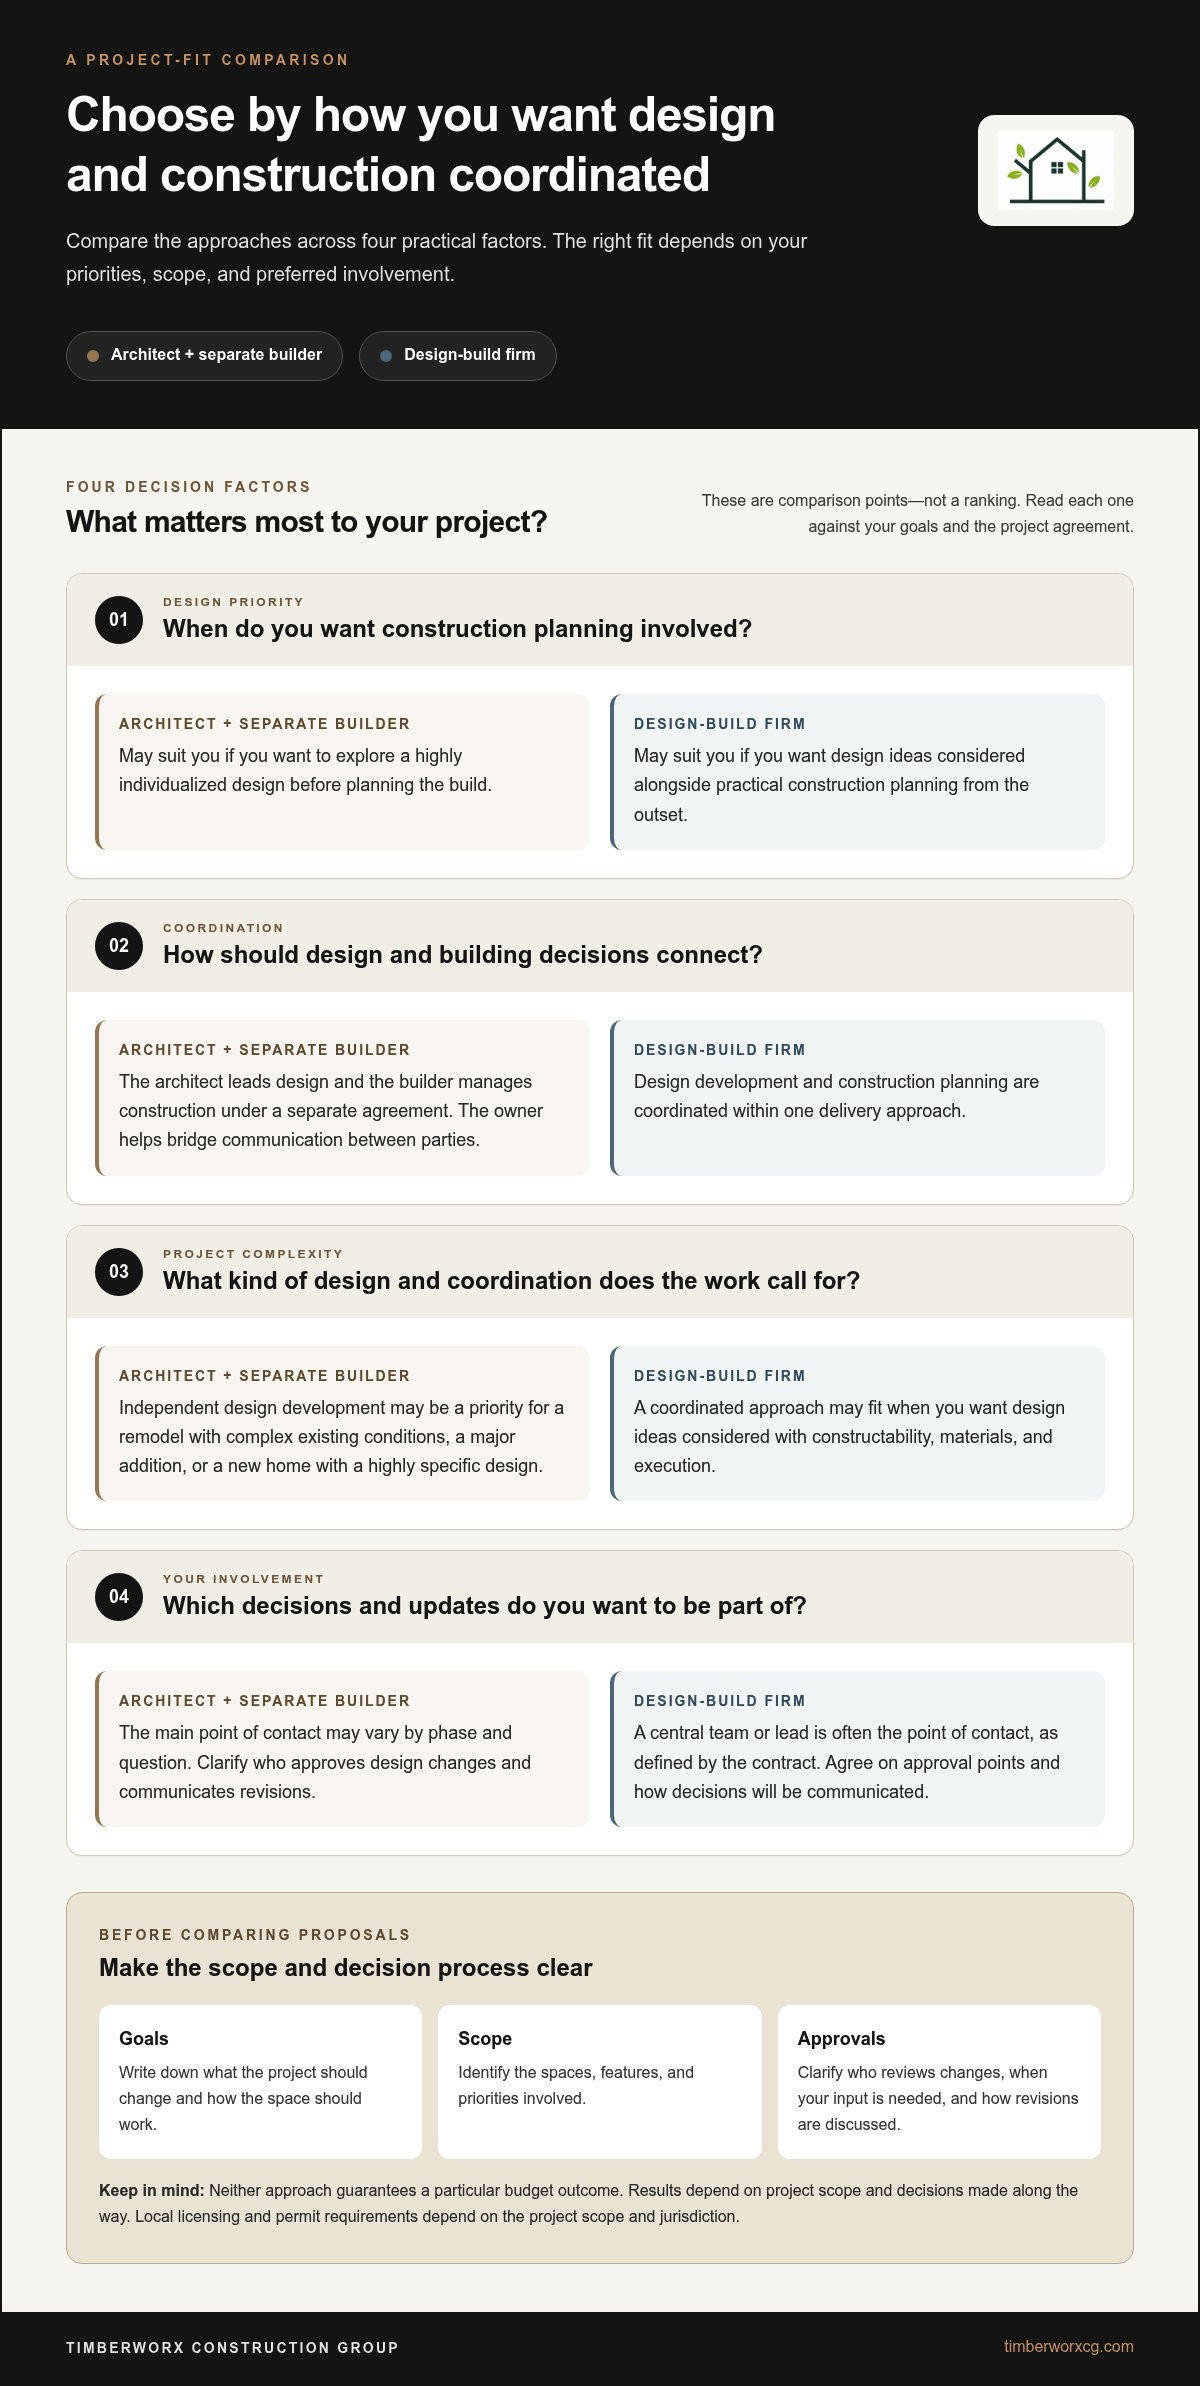
The architect vs design build firm decision depends less on labels than on how you want ideas developed, choices made, and construction coordinated. If your priority is exploring a highly individualized design before planning the build, separate design and construction phases may suit you. If you value early input on constructability, materials, and execution, a coordinated approach may better match your priorities. Neither path guarantees a particular budget outcome. The result depends on project scope and the decisions made along the way.
Which approach fits a remodel, addition, or new home?
A remodel with complex existing conditions, a major addition, or a new home with a highly specific design may lead you to prioritize independent design development followed by a distinct construction phase. If you want design ideas considered alongside practical construction planning from the outset, coordinated concept development and construction management may be a better fit—an approach often seen in bespoke additions and garden rooms handled from concept through completion by builders like Mighty Oak Construction.
Integration doesn’t mean giving up a voice. Your role depends on the agreed scope, approval points, and how the team communicates decisions. The federal definition of Design-build in government contracts offers formal context, though homeowner agreements should be understood on their own terms.
- Design priority: Do you want to develop the design independently before construction planning?
- Coordination: Would early construction input help guide material and design choices?
- Complexity: Does the project call for specialized design exploration or close coordination across phases?
- Involvement: Which decisions do you want to make, and how often do you want project updates?
Before comparing approaches, write down your goals, the spaces or features in scope, and the decisions you want to lead. For Seattle Eastside homeowners considering an integrated path, TimberworX’s concept development and construction management bring early planning and execution into a coordinated conversation.
Choosing a Design-Build Partner on the Seattle Eastside
Once you’ve weighed the architect vs design build firm options, bring the decision back to your project’s daily purpose: how should the space work, and what should it feel like? TimberworX Construction Group serves Duvall, Redmond, Woodinville, Kirkland, Sammamish, Bellevue, and Bothell with design concept development and construction management. An integrated approach can connect early ideas with practical considerations such as materials, site conditions, and the sequence of work.
What should a first project conversation establish?
Begin with the reasons behind the project, not just a list of rooms or finishes. Explain who will use the space, what needs to change, and what design character feels right. For example, note whether you need more usable space, a different layout, or materials that fit the home’s intended look and function. Clear communication at this stage helps shape the scope and guides the next planning steps. TimberworX brings concept development and construction management into the same conversation, keeping your vision and practical considerations in view.
- Clarify goals: Describe the intended use and the needs the project should address.
- Establish scope: Identify the spaces, features, and priorities involved.
- Discuss design direction: Share the atmosphere, materials, and functional qualities you want to explore.
- Plan execution: Consider construction requirements and how decisions and updates will be communicated as planning advances.
For a closer look at delivery models, explore this design-build versus general contractor comparison. If your plans involve a new home, the custom home design-build process guide follows the journey from early vision into construction planning.
Set Your Project on a Clear Path
The right delivery approach should support more than a finished structure. It should help you make informed decisions about how your space looks, works, and feels over time. As you weigh the architect vs design build firm choice, focus on the working relationship you want and how you’d like your vision carried into construction.
For Seattle Eastside homeowners seeking an integrated path, TimberworX brings design concept development and ground-up construction management together, with an emphasis on quality, schedule adherence, and clear communication. Start by describing what you want your project to make possible, then shape the scope and direction from there.
Explore TimberworX design-build services and take the next step toward a space shaped around your goals.
Frequently Asked Questions
Do I need an architect for a home remodel?
Not automatically. Whether a remodel calls for an architect depends on the project’s scope and the requirements that apply in its jurisdiction. Refreshing finishes and fixtures is different from reworking a home’s layout or making substantial structural changes. Define what you plan to alter, then determine which design and documentation responsibilities the project requires.
Can an architect and a design-build firm work together?
Yes. An architect can develop a project’s design while a design-build firm contributes construction planning and management. For example, an architect’s proposed layout changes might be reviewed for material and construction considerations before decisions are finalized. Likewise, specialized trades and restoration specialists—such as Progressive Contracting NY Corp—frequently collaborate with architects to balance historic craftsmanship with overall construction plans. The arrangement works best when responsibilities, approvals, revisions, and the communication lead are clearly set out in the project agreements.
Is a design-build firm better than hiring an architect separately?
Neither approach is universally better. The architect vs design build firm choice depends on your priorities: you might favor separate design development for a highly individual concept, or coordinated planning if construction input early on matters to you. In Duvall, Redmond, Woodinville, Kirkland, Sammamish, Bellevue, and Bothell, project scope and decision-making preferences can help clarify which structure suits your plans.
Does a design-build firm replace an architect?
No, not by definition. Design-build describes how design and construction responsibilities are organized, not a universal replacement for an architect’s role or qualifications. A project may involve design development within the delivery team and still require architectural expertise, depending on its needs and applicable requirements. Distinguish design services from regulated professional responsibilities when defining the project’s scope.


