
What if the most taxing element of building your Eastside estate wasn't the complexity of the terrain, but the fragmented way you've been told to manage the project? For too long, the traditional approach has forced homeowners to act as reluctant mediators between designers and builders. The custom home design build process shouldn't be a high-stakes game of telephone. Instead, it should be a fluid, intentional, and harmonious transition from an initial sketch to a finished sanctuary.
It's natural to feel a sense of trepidation regarding King County's permitting hurdles or the potential for budget overruns that often plague uncoordinated projects. You deserve a partner who values your peace of mind as much as the structural integrity of your home. This guide explores how a unified design-build strategy eliminates the friction of multiple contractors and provides the single-point accountability necessary for a luxury build. We'll examine the meticulous transition through concept, construction, and completion; the nuances of schedule adherence in 2026; and the methodical steps required to bring your specific aesthetic to life with quiet luxury and lasting value.
Key Takeaways
- Learn why the integrated design-build model outpaces traditional methods by offering a single point of accountability and a seamless, stress-free journey.
- Discover how the custom home design build process begins with intentional Design Concept Development to weave your unique aesthetic into every structural detail.
- Master the nuances of Eastside site feasibility, ensuring that topography, King County zoning, and utility requirements are addressed before the first stone is turned.
- Explore the transition from paper to reality through ground-up construction management that prioritizes schedule adherence, clear communication, and artisan craftsmanship.
- Understand the final steps of occupancy and curation that transform a high-end build into a high-performing, enduring sanctuary for your family.
The Evolution of Excellence: Why the Design-Build Model Wins
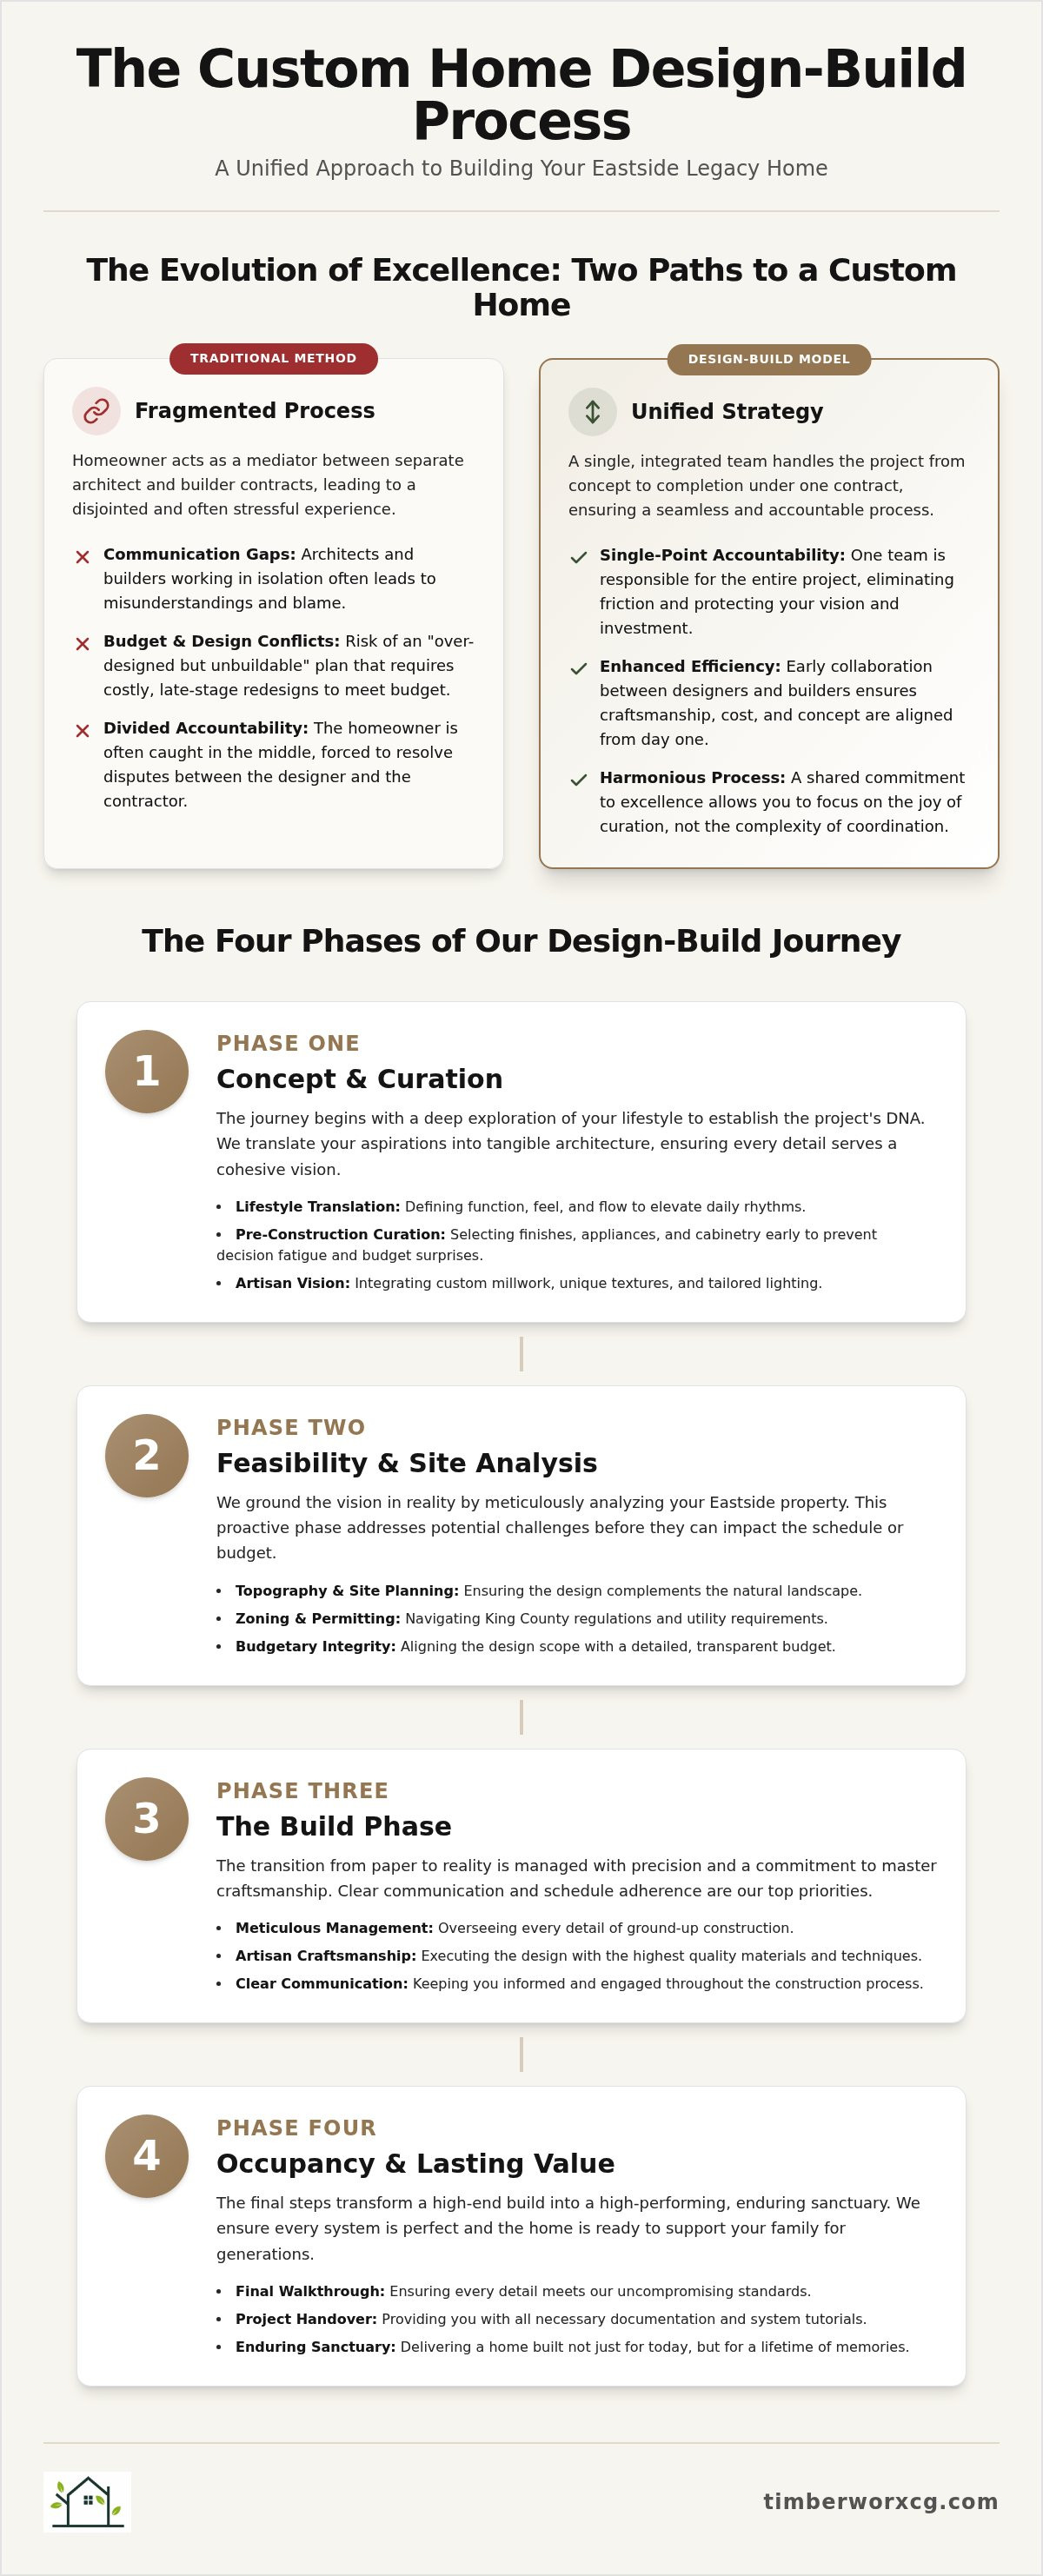
The creation of a legacy home requires a departure from the fragmented methods of the past. Traditionally, the construction industry has relied on a disjointed handoff between designers and contractors, a process that often invites conflict and compromise. In contrast, the Design-Build Model functions as a unified, single-contract delivery system. It aligns every stakeholder under one roof, ensuring that the custom home design build process is driven by a shared commitment to excellence rather than a series of competing interests. This approach prioritizes a vital triad of benefits: accountability, efficiency, and harmony.
The Traditional Friction vs. The Unified Strategy
Communication gaps between standalone architects and general contractors are the primary source of construction friction. When a designer works in isolation, they may produce a vision that is aesthetically brilliant but practically unfeasible for the specific terrain of an Eastside lot. This leads to the "over-designed but unbuildable" trap, where homeowners are forced to choose between their dream and their budget late in the game. An integrated custom home design build process solves this by bringing the builder to the table during the very first sketch. This early collaboration ensures that craftsmanship, cost, and concept are woven together from the start, preventing the costly redesigns that often derail high-end projects.
Single-Point Accountability for the Eastside Homeowner
Building a custom estate is an emotional journey that demands a methodical guide. Traditional models often leave the homeowner as the reluctant mediator between a designer who blames the builder and a builder who blames the plans. Single-point accountability eliminates this tension by placing the weight of the entire project on one capable partner. This structure simplifies the client experience, offering a steady, visionary approach that protects the original intent of the home. It allows you to focus on the joy of curation while we manage the complexities of execution. Single-point accountability is the cornerstone of project integrity. By consolidating responsibility, we foster an environment where high standards are non-negotiable and the long-term feeling of the space is never sacrificed for technical convenience.
Phase One: Concept, Curation, and the Artisan Vision
The custom home design build process officially begins not with a shovel, but with a deep exploration of how you intend to live. This discovery phase is where your abstract aspirations meet the practical boundaries of architecture. We call this Design Concept Development. It's the essential work of establishing the project’s DNA; it ensures that every subsequent decision, from the foundation to the faucet, serves a singular and cohesive vision. By defining these parameters early, we protect the integrity of the design while grounding it in the realities of your lifestyle and the specific characteristics of your Eastside lot.
Translating Lifestyle into Architecture
Architecture should do more than house your possessions; it should elevate your daily rhythms. We focus on how a space functions, feels, and flows. Does the morning light hit the breakfast nook at the right angle? Does the transition from the mudroom to the kitchen feel effortless? Balancing modern PNW aesthetics with functional longevity requires a sharp eye for detail. This is where artisan touches come alive. In high-end kitchen and bath design, we look for opportunities to integrate custom millwork, unique stone textures, and tailored lighting. It's about creating a home that feels like a fine garment; it's perfectly fitted to your family's specific needs and aesthetic preferences.
The Role of Pre-Construction Curation
One of the most common pitfalls in construction is decision fatigue. By the time the framing is complete, many homeowners are overwhelmed by the thousands of choices remaining. Our approach to the custom home design build process prioritizes early curation to prevent this exhaustion. We select finishes, appliances, and artisan cabinetry during the drafting phase. This methodical planning protects the schedule and ensures that every detail is integrated into the initial budget. It prevents the mid-project surprises that often lead to compromises. When you move from abstract inspiration to concrete floor plans and 3D renderings, you see your exact material choices reflected in the digital model. This clarity provides immense peace of mind before construction even begins.
If you're ready to begin the Design Concept Development for your Eastside estate, starting with a clear and curated vision is the most effective way to ensure lasting value and a stress-free journey.
Navigating Feasibility: Site Analysis and Budgetary Integrity
The custom home design build process reaches a critical juncture when your vision meets the physical earth. For Eastside residents, the land itself often dictates the architectural possibilities. A "Custom Home Site Analysis" is not merely a technical formality; it's a strategic safeguard. By evaluating topography, utility access, and King County zoning early, we ensure that the artisan concept developed in the initial phase remains viable. This integrated approach prevents the heartbreak of a beautiful design that cannot be permitted or built due to unforeseen environmental constraints.
Eastside Site Feasibility: Woodinville to Sammamish
The Pacific Northwest presents unique geological and regulatory challenges that demand a seasoned eye. From the steep slopes of Sammamish to the protected drainage basins in Woodinville, every lot carries a set of "critical areas" that impact where and how you can build. Navigating the permitting landscape in municipalities like Bellevue and Redmond requires a methodical guide who understands local setbacks, tree retention requirements, and specific septic or sewer connections. Conducting this analysis concurrently with design allows us to pivot early. This foresight often saves tens of thousands in unforeseen foundation costs or drainage mitigation that a standalone architect might not account for until the project is already out for bid.
Budgetary Integrity and Value Engineering
Budgetary friction is the primary fear for homeowners embarking on a luxury build. We address this through "Value Engineering," a proactive strategy to maintain high-end aesthetics while eliminating structural waste. Instead of cutting corners, we refine the design to ensure every dollar contributes to the home's longevity, beauty, and feeling. The design-build model provides superior budget accuracy because the builder is pricing the project in real-time as the drawings evolve.
| Feature | Traditional Design-Bid-Build | Unified Design-Build Process |
|---|---|---|
| Budget Accuracy | Estimates are often reactive and delayed. | Real-time pricing during the design phase. |
| Cost Overruns | Common due to design and build disconnect. | Minimized through integrated planning. |
| Value Engineering | Occurs late, often requiring redesigns. | Continuous throughout the entire project. |
Whether you prefer a fixed-price contract for maximum certainty or a cost-plus arrangement for total transparency, the goal remains the same: financial peace of mind. By merging site feasibility with budgetary discipline, the custom home design build process transforms a complex investment into a predictable, well-managed journey. This alignment of dream and reality is what allows a project to move forward with confidence and integrity.
The Build Phase: Meticulous Management and Master Craftsmanship
The transition from digital blueprints to physical ground-breaking represents the most high-stakes shift in the project timeline. In a traditional model, this is where communication often breaks down. Within a unified custom home design build process, the design team remains actively engaged on-site to protect the architectural integrity of the original vision. This continuity ensures that the "Quiet Luxury" promised in the concept phase is actually delivered in the finished structure. A dedicated project manager serves as your methodical guide, shielding you from the logistical turbulence of a construction site while maintaining a steady, intentional pace.
The role of the dedicated project manager is central to maintaining the premium experience you expect. They function as a seasoned consultant who manages specialized artisans, including the masons, finish carpenters, and electricians who bring the technical drawings to life. This management includes the rigorous procurement of high-end materials, ensuring that long-lead items like custom cabinetry or imported stone arrive precisely when the schedule demands. In the bustling Seattle construction market, schedule adherence is a non-negotiable standard. We utilize methodical organization to keep the build on track, providing you with regular updates that prioritize clarity and reassurance throughout the custom home design build process.
Ground-up Construction Management
Managing a high-end build on the Eastside involves more than just stacking lumber. It's a choreographed sequence that starts with ensuring the site's structural integrity and ends with the final artisan finish. For estate-level renovations or new builds, the design team remains involved during every site visit to verify that the execution matches the intent. This collaboration prevents the errors that often occur when builders are left to interpret complex plans in isolation. We manage the delicate balance between heavy machinery and fine craftsmanship, ensuring the project moves forward with order, beauty, and functional excellence.
The Artisan Touch: Quality Control and Craftsmanship
Meticulous attention to detail is the hallmark of a "Visionary Artisan." It's found in the way a miter joint meets or how a custom stone slab is book-matched across a kitchen island. We prioritize materials that offer lasting value, choosing elements that will age gracefully rather than following fleeting trends. Seeing a visionary concept finally become a physical reality is the ultimate realization of the design-build promise. It's the moment when the abstract feeling of a space transforms into a high-performing home that reflects your specific lifestyle and aesthetic.
If you're ready to move from vision to reality, explore our approach to Ground-up Construction Management for your next Eastside project.
Beyond the Foundation: Occupancy and Lasting Value
The satisfaction of a completed home is rooted in the meticulous execution of the final details. The custom home design build process concludes not with the last nail, but with a seamless transition into a high-performing living environment. This phase is characterized by a shift from the noise of construction to the quiet luxury of a bespoke sanctuary. It requires a methodical handoff that ensures every system, surface, and finish aligns perfectly with the artisan vision established during the concept phase. We view this transition as a vital period of refinement, integrity, and precision.
The Final Walkthrough and Commissioning
The "Punch List" for a high-end Eastside estate is a document of technical mastery. We conduct a comprehensive walkthrough to verify that the craftsmanship meets our exacting standards before the keys ever change hands. This process includes the commissioning of complex home systems, such as advanced HVAC units, smart home automation, and integrated security. Educating you on these technologies is vital. A home only performs as well as its inhabitants can manage it. This moment represents the emotional peak of the journey. It's the realization of months of planning and curation, resulting in a space that feels both new and deeply familiar. The keys represent more than access; they symbolize the completion of a visionary partnership.
Protecting Your Investment for the Long Term
A legacy home is a living entity that requires ongoing care to maintain its beauty, function, and feeling. Our commitment to your project extends far beyond the move-in date through proactive warranty management and post-occupancy support. In competitive markets like Bellevue and Woodinville, a well-executed custom home design build process serves as a significant driver of home equity. By prioritizing functional excellence and superior material choices, we ensure your estate remains a high-performing asset for decades. We position ourselves as a long-term partner, ready to guide the future evolution of your property as your lifestyle changes. This enduring relationship is the hallmark of a truly tailored solution.
Ready to begin? Schedule your design concept consultation with TimberworX.
Realizing Your Eastside Legacy
Bringing a visionary estate to life requires more than just technical skill; it demands a unified strategy that respects the integrity of your original intent. By embracing a custom home design build process, you replace the traditional friction of fragmented contracting with a harmonious, single-point of accountability. From the initial artisan curation to the complex navigation of King County feasibility, every step is designed to protect your peace of mind and ensure the lasting value of your investment. This methodical approach transforms the daunting complexity of construction into a steady, intentional journey toward a finished sanctuary.
Our expertise in the Eastside luxury market, from Bellevue to Woodinville, allows us to manage your project with a steadfast commitment to schedule and budget integrity. We don't just build structures; we curate high-performing environments that reflect your specific lifestyle and aesthetic. It's time to move beyond the abstract and begin the journey toward your completed home. Begin Your Visionary Build with TimberworX and experience the confidence that comes with a methodical, artisan-led approach. Your future space is waiting to be realized with order, beauty, and functional excellence.
Frequently Asked Questions
How long does the custom home design build process typically take in WA?
The timeline varies by complexity, but a typical luxury project on the Eastside ranges from 12 to 24 months. The design phase usually takes 3 to 6 months, while construction spans 9 to 18 months. Local factors like site feasibility in Woodinville or specific geotechnical requirements in Sammamish can influence this duration. We prioritize schedule adherence through meticulous planning to ensure your move-in date remains a predictable reality.
Is the design-build process more expensive than hiring an architect and builder separately?
The design-build model often results in lower total project costs due to the elimination of redesign fees and construction friction. By integrating the custom home design build process from day one, we prevent the over-designed but unbuildable scenario. This early collaboration allows for accurate value engineering; it ensures your investment is directed toward high-end craftsmanship rather than correcting preventable communication errors between separate firms.
Can I bring my own floor plans to a design-build firm?
Yes, you can bring existing concepts to us, though we typically refine them through our Design Concept Development phase. We evaluate your plans for structural integrity, Eastside site feasibility, and King County zoning compliance. This ensures that your vision is not only beautiful but also buildable within your specific budget. We act as a visionary artisan to elevate your initial ideas into a high-performing, bespoke sanctuary.
What happens if I want to make changes during the construction phase?
We manage changes through a formal change order process that prioritizes transparency and budget integrity. While early curation is designed to minimize mid-project shifts, we understand that visions can evolve. Your dedicated project manager provides a steady, methodical guide through any adjustments, explaining the impact on both schedule and cost. This clear communication ensures that modifications never compromise the structural or aesthetic harmony of your estate.
How does TimberworX handle permitting in King County?
TimberworX manages the entire permitting journey, navigating the specific requirements of Bellevue, Redmond, and unincorporated King County. We handle everything from initial site analysis to final occupancy permits. Our local expertise is vital for addressing environmental constraints like tree retention or drainage basins in the Snoqualmie Valley. This single-point accountability removes the administrative burden from you, allowing you to focus on the curation of your home.
What is the difference between a high-end remodel and a ground-up build process?
A high-end remodel focuses on transforming an existing structure while ground-up construction starts with a vacant lot. The custom home design build process for a new build involves more extensive site preparation and utility installation. In contrast, luxury renovations in areas like Kirkland require a sharp eye for integrating modern PNW aesthetics into an older framework. Both paths benefit from our unified management and commitment to lasting value.
Do I need to hire an interior designer separately in a design-build model?
You don't need a separate designer because our integrated approach includes aesthetic curation as a core component. We handle material selection, custom cabinetry, and artisan finishes during the concept phase. This ensures that the interior feeling of the space is perfectly synchronized with the architectural structure. By keeping design and construction under one roof, we maintain a cohesive vision that reflects your specific lifestyle without the friction of multiple consultants.
How is the budget managed throughout the design-build journey?
We manage the budget through continuous value engineering and real-time pricing updates. Unlike the traditional model where costs are often a surprise at the bidding stage, our design-build methodology provides financial clarity from the start. We use fixed-price or cost-plus contracts to offer peace of mind. This methodical organization ensures that your luxury vision is achieved with fiscal discipline, protecting your equity and the project’s integrity.

