
Building a legacy home on the Seattle Eastside shouldn't feel like managing a chaotic construction site. Instead, it should feel like the steady, intentional realization of a lifelong vision. You've likely heard the cautionary tales of fragmented communication between architects and builders, or perhaps you've worried about how steep slopes and Sammamish drainage requirements might derail your timeline. It's a natural concern for any homeowner seeking an elevated living space in such a complex, beautiful landscape.
We believe your journey deserves order, beauty, and functional excellence. This guide reveals why a unified custom home design build Seattle Eastside approach is the essential key to harmonizing sophisticated luxury aesthetics with the rigorous technical demands of the Pacific Northwest. By choosing a single point of contact, you can finally trade unexpected permit delays for predictable progress. We'll explore how to navigate the nuances of modern design, local 2026 building codes, and site-specific challenges to ensure your home remains a sanctuary of quiet luxury and lasting value.
Key Takeaways
- Eliminate fragmented communication by utilizing a single point of contact that bridges the gap between visionary design and technical execution.
- Master the complexities of a custom home design build Seattle Eastside project by navigating specific permitting nuances and steep-slope topography in Bellevue, Kirkland, and Woodinville.
- Protect your investment through early cost-estimating and proactive material procurement that hedges against supply chain volatility and PNW-specific site challenges.
- Transition from an abstract concept to a tangible legacy home through a methodical, sensory-focused design process that prioritizes longevity, beauty, and functional excellence.
The Evolution of Custom Home Design-Build on the Seattle Eastside
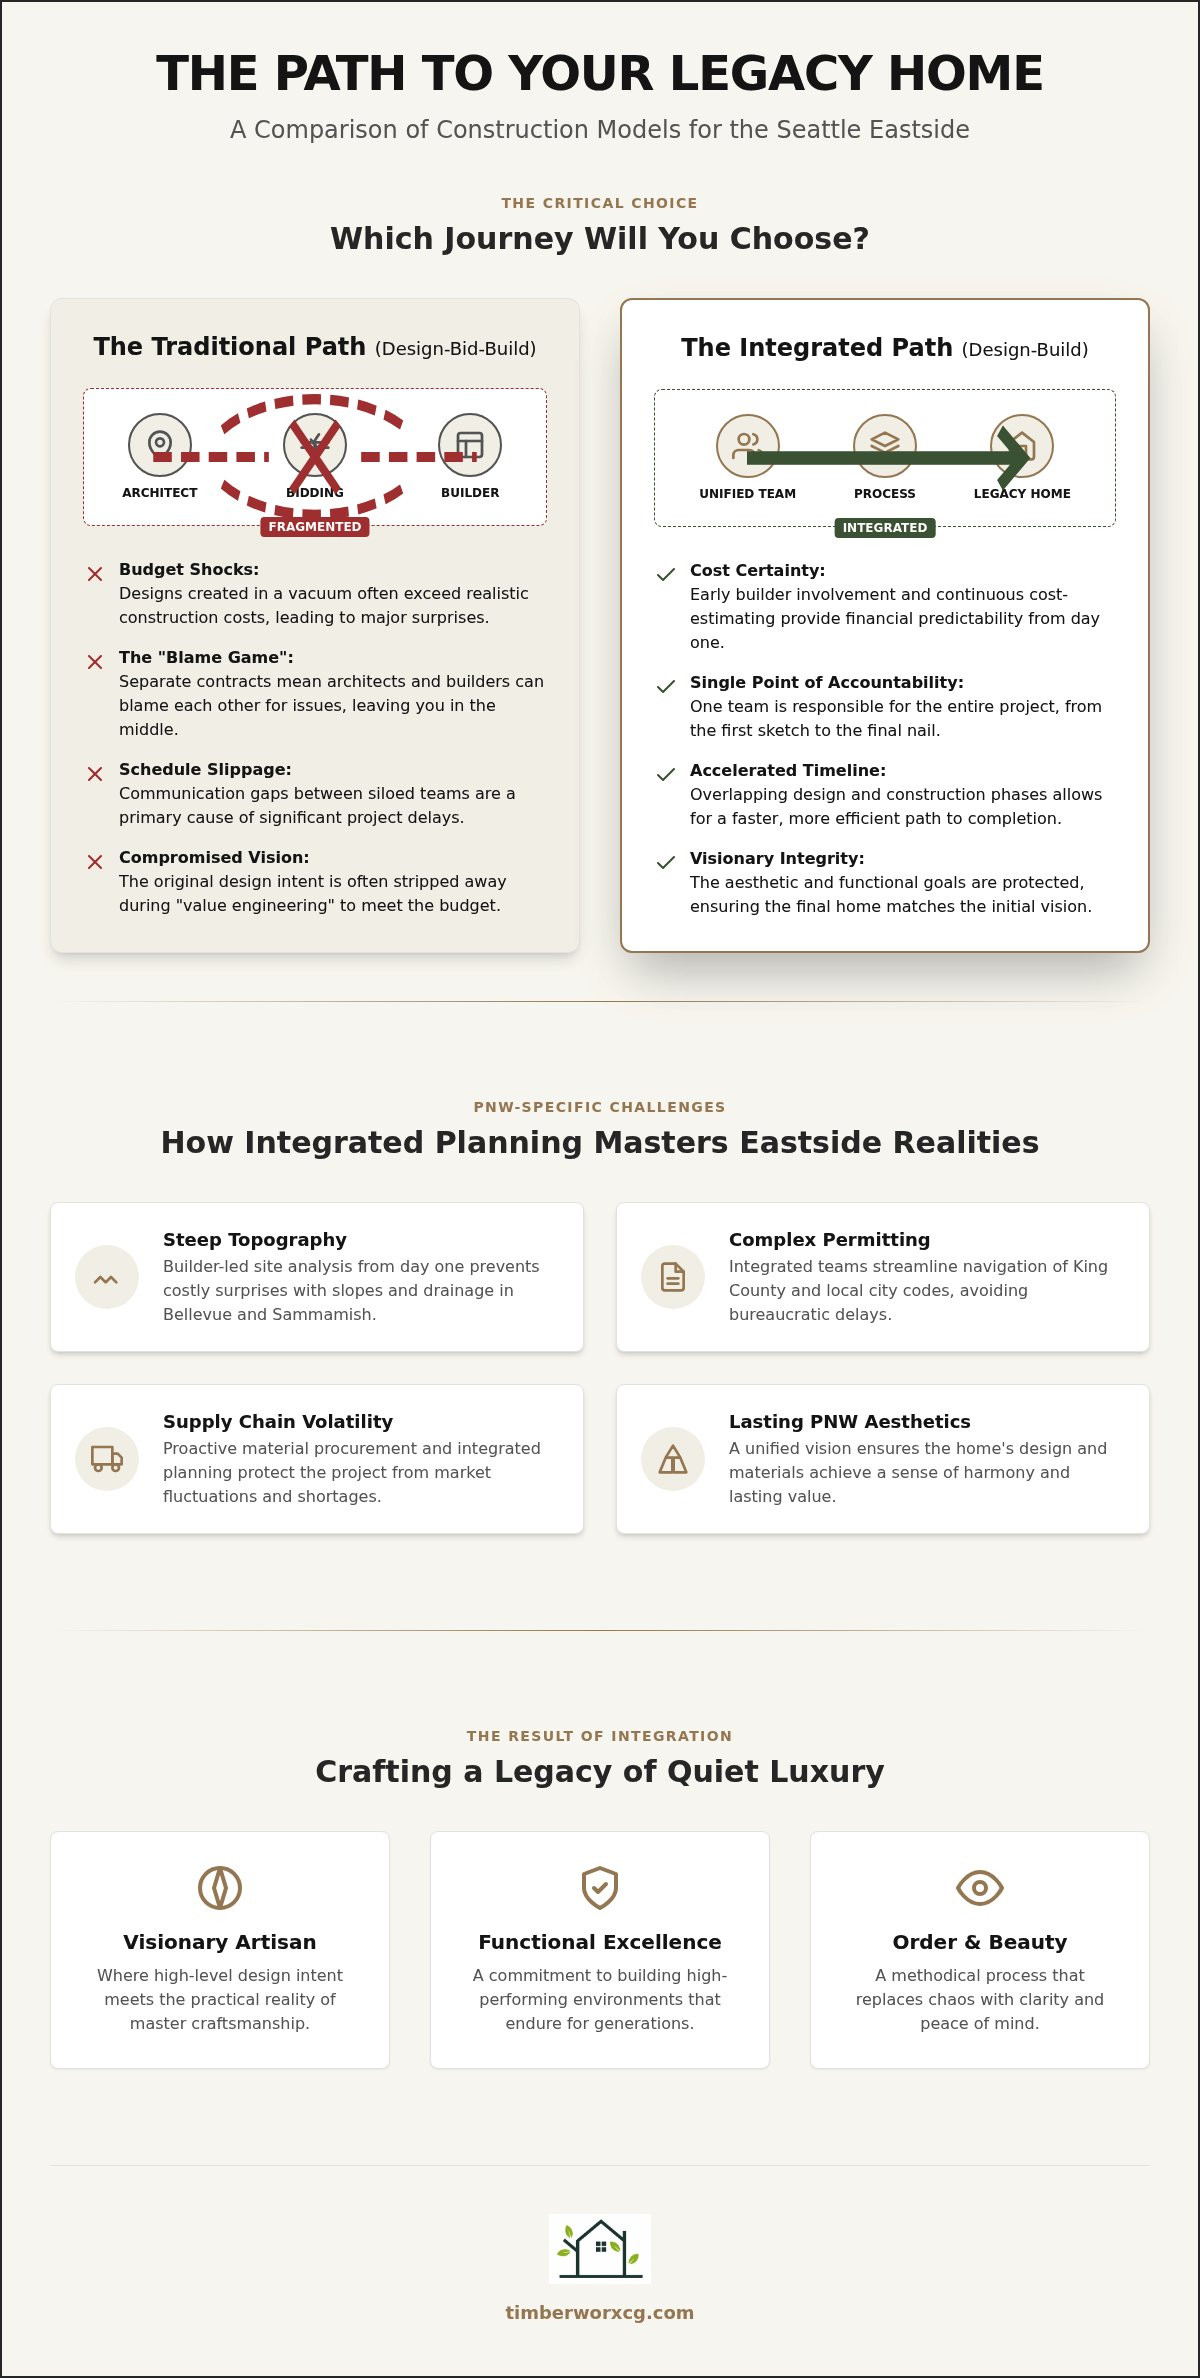
The landscape of residential construction in the Pacific Northwest is undergoing a quiet, profound shift. For decades, homeowners in Bellevue, Redmond, and Woodinville operated within a fragmented system that pitted creative vision against structural feasibility. The modern custom home design build Seattle Eastside model changes this dynamic by uniting architecture, interior design, and construction management under a single, cohesive roof. This evolution moves away from the traditional "design-bid-build" method, which often results in a frustrating blame game between architects and general contractors when budgets don't align with blueprints.
By adopting an integrated Design-Build project delivery system, we ensure that every drafting pencil stroke is informed by a hammer's reality. This single-source management style provides a steady, visionary approach that prioritizes your peace of mind and the project's long-term integrity. It replaces the anxiety of the unknown with a rhythmic, predictable flow from the first sketch to the final walkthrough. When the designer and the builder are part of the same team, the project's integrity is protected from the start.
Understanding the Design-Build Philosophy
At its core, this philosophy is the work of a "Visionary Artisan." It represents a commitment to high standards where design intent meets structural reality without compromise. This approach fosters "Quiet Luxury"-a sense of harmony, stability, and completeness that only comes from a unified project management plan. Instead of acting as a middleman between competing interests, you become a collaborative partner. You're guided through a methodical journey where your vision is protected by experts who value order, beauty, and functional excellence.
Why Eastside Homeowners are Choosing Integration
The Seattle Eastside presents unique challenges that demand high-level coordination. Navigating the complex permitting requirements of King County, Bellevue, or Kirkland requires more than just a builder; it requires a strategist. Choosing a custom home design build Seattle Eastside firm allows for a builder's involvement during the earliest design sketches. They can identify potential hurdles in site prep or topography before they become costly delays. This integration reduces the emotional friction often associated with large-scale residential redevelopment. It offers busy professionals a stress-free experience, ensuring the transition from a concept to a high-performing environment is handled with meticulous attention to detail.
Design-Build vs. Traditional Contracting: What is Best for Your Vision?
Choosing the right project delivery method is the first step in protecting your investment. While the traditional model separates design and construction into two distinct silos, the custom home design build Seattle Eastside approach integrates them into a singular, streamlined path. This distinction is more than just administrative; it defines the emotional and financial health of your project. In the traditional "Design-Bid-Build" model, an architect may create a stunning vision in a vacuum, only for the builder to reveal months later that the construction costs far exceed the budget. This misalignment often leads to "value engineering," where the very features that made the design special are stripped away to save costs.
The Design-Build advantage lies in its inherent accountability. Because a single team is responsible for both the creative concept and the physical structure, there is no room for the "blame game." If a design element is over-budget, the responsibility rests with the integrated team to find a solution that preserves the aesthetic integrity without compromising the financial plan. This model also accelerates your speed to market. By overlapping the design and construction phases, integrated teams can bypass the standard delays that occur when a project must be bid out to multiple contractors after the blueprints are finished.
The Risk of the Fragmented Model
Projects in Redmond and Kirkland frequently suffer from communication gaps between separate teams. When an architect designs a complex architectural feature without consulting a builder on the technical execution, the results are often "design creep" and budget shocks. You might find yourself with a set of beautiful drawings that are functionally unbuildable within your desired timeframe. This fragmentation often results in schedule slippage, as Navigating Seattle's permit process or specific Eastside zoning codes requires a unified front to avoid repetitive, costly revisions. It's a process marked by friction, uncertainty, and administrative fatigue.
The Design-Build Efficiency Framework
The integrated model eliminates these silos through real-time feedback loops. As the design concept develops, the build team provides immediate cost-estimating and feasibility checks. This ensures that every curated material selection and structural detail fits within the project's financial vision from day one. At TimberworX, we manage the end-to-end execution of high-end renovations by coordinating material procurement early in the process. This proactive stance hedges against supply chain volatility and keeps timelines predictable. If you're ready to see how a unified team can elevate your project, consider exploring our custom home design build Seattle Eastside services for your next ground-up build or renovation.
Navigating Eastside Realities: Topography, Permits, and PNW Aesthetics
Building on the Eastside requires a deep respect for the land. From the rolling hills of Sammamish to the river-fed lowlands of the Snoqualmie Valley, the lot itself dictates the structural narrative. A successful custom home design build Seattle Eastside project begins with a rigorous site analysis. This ensures that the 2026 PNW aesthetic, characterized by a sophisticated blend of natural timber, raw stone, and modern structural glass, works in harmony with the environment rather than fighting against it. The goal is to create a home that feels like a natural extension of the foothills, grounded in integrity and beauty.
The topography of the Seattle foothills is as unforgiving as it is beautiful. Without a builder's perspective during the design phase, a visionary architectural concept can quickly become a structural liability. We approach every project with the mindset found in the University of Washington's design/build philosophy, where the act of making is inseparable from the act of thinking. This integration is vital when managing steep-slope stability or critical drainage systems that are common in our local luxury markets. It's about ensuring the long-term feeling of a space is as secure as its foundation.
Mastering the Eastside Terrain
Steep-slope and waterfront properties require more than standard foundations; they demand specialized engineering and a deep understanding of soil composition. In the Snoqualmie Valley, environmental considerations like high water tables and drainage patterns are paramount. By conducting a critical site analysis early, we prevent future foundation shifts and structural issues. This methodical approach ensures that your home remains a stable, lasting sanctuary. It's a process that values order, beauty, and functional excellence, tailored specifically to the unique contours of your land.
The Local Regulatory Advantage
Navigating the nuances of Bellevue, Kirkland, and Woodinville requires local experience that goes beyond a general understanding of building codes. Each municipality has distinct requirements for tree retention, setbacks, and environmental impact. For example, tree protection permit fees in Kirkland can run between $500 and $2,000 per tree for significant removals as of July 2026. An established local network of inspectors and subcontractors allows for a smoother, more predictable permitting process. Our deep roots in Duvall and the surrounding Eastside communities provide the insight needed to manage these complex King County regulations with confidence and precision.
Investing in Excellence: How Integrated Planning Protects Your Budget
Financial stewardship is the cornerstone of a successful custom home design build Seattle Eastside journey. In the luxury market, the choice between "Fixed-Price" and "Cost-Plus" contracts often comes down to a balance of risk and flexibility. While a fixed-price model offers a sense of security, the cost-plus approach can provide greater transparency for complex, high-end builds where specifications evolve. Integrated planning allows us to navigate these choices with clarity, ensuring that every dollar spent contributes to the project's lasting value. We act as your advocate, balancing creative ambition with fiscal responsibility.
Early material procurement is a critical tactic for hedging against Pacific Northwest supply chain volatility. By selecting and ordering key components, such as custom cabinetry, structural glass, or specialized timber, during the design phase, we lock in pricing and protect the construction timeline. This proactive stance is part of a broader "Value Engineering" strategy for a custom home design build Seattle Eastside project. We focus on achieving a sophisticated aesthetic by prioritizing high-impact architectural features while finding efficiencies in less visible structural elements. It's about refinement, intelligence, and foresight.
Transparent Financial Management
Moving from abstract estimates to concrete project management fees requires a methodical, organized approach. A dedicated design-build firm acts as a financial steward, protecting your investment through detailed invoicing and clear communication. Trust is built on order, beauty, and accuracy. By providing a layered view of the budget, from high-level inspiration down to granular execution, we ensure there are no surprises as the project moves from concept to completion. This level of detail allows you to make informed decisions with confidence.
The Long-Term Value of Craftsmanship
High-end renovations in Bellevue and Redmond demand "Quiet Luxury" standards that go beyond mere surface-level finishes. This means selecting materials that withstand the damp PNW climate while maintaining an air of elegance and integrity. Building for longevity is the difference between a simple build-out and a true legacy home. When you invest in functional durability, you're securing the long-term feeling of the space and its future market value. If you're ready to begin your journey with a partner who values your vision and your budget, explore our ground-up construction management services.
Crafting Your Legacy: The TimberworX Design-Build Experience
The realization of a legacy home requires a synthesis of artisan vision and technical precision. At TimberworX Construction Group, our custom home design build Seattle Eastside experience is designed to be intentional, organized, and deeply client-centric. We guide you through a four-phase journey that honors the emotional weight of your investment while ensuring every structural detail is executed with meticulous attention to detail. This process replaces the chaos of traditional construction with a rhythmic, predictable flow that prioritizes your peace of mind.
Phase 1 begins with Concept Development. We don't just draw plans; we translate your vision into a structural narrative that anchors your home to the Eastside landscape. This phase is about defining the "why" before the "how", ensuring the architectural language speaks to your personal values. In Phase 2, we move into Material Selection and Refinement. Here, we curate the sensory experience of the home, selecting finishes that provide a sense of balance, stability, and completeness. Phase 3 is the methodical transition from paper to timber. Our construction management team oversees every element, ensuring the design intent is never lost in the build. Finally, Phase 4 concludes with the Handover. We walk through every room to verify functional excellence and ensure your home provides lasting satisfaction for generations.
Your Single Point of Contact
Navigating a ground-up build is a complex, multi-layered endeavor. For busy professionals in Bellevue and Redmond, the greatest luxury is peace of mind. By serving as your single point of contact, we manage the technical complexity of the build so you don't have to. This unified approach protects the project's integrity and maintains the emotional resonance of the design from the first sketch to the final walkthrough. We act as your methodical guide, ensuring the process remains calm, steady, and predictable. We handle the ground-up complexity, from site prep to the final coat of paint, so the journey remains as rewarding as the destination.
Starting Your Eastside Journey
Beginning a custom home design build Seattle Eastside project starts with preparation and clarity. Before your initial consultation, reflect on how your lifestyle needs map to a custom floor plan in Washington's unique climate. Think about the sensory details: the warmth of natural light, the texture of raw materials, and the flow between indoor and outdoor spaces. Our goal is to create a high-performing environment that feels like a natural extension of your life. When you are ready to transform your vision into a finished structure, schedule your vision session with TimberworX Construction Group and discover the difference of an integrated, artisan-led approach.
Your Vision, Structured for Longevity
Creating a legacy home on the Seattle Eastside requires more than just a blueprint. It demands a partnership grounded in transparency, craftsmanship, and a deep respect for the Pacific Northwest landscape. By embracing an integrated model, you ensure that your design intent is never sacrificed to technical limitations or budget misalignments. We've explored how this synergy protects your investment and streamlines the journey from an abstract concept to a high-performing environment.
TimberworX specializes in the unique luxury markets of Woodinville and Redmond, providing the local expertise needed to navigate complex site requirements with ease. Our commitment to "Quiet Luxury" means your home will reflect a sophisticated balance of modern aesthetics and functional durability. If you're ready to trade the stress of fragmented communication for a seamless, artisan-led experience, now is the time to take the first step toward your finished structure.
Begin Your Custom Home Journey with TimberworX and discover the peace of mind that comes with a visionary custom home design build Seattle Eastside partner. Your sanctuary awaits.
Frequently Asked Questions
What is the difference between a design-build firm and a general contractor?
A design-build firm integrates architecture and construction under one cohesive roof, while a general contractor typically executes plans provided by an external architect. This unified approach eliminates the common blame game and ensures that design intent aligns with structural reality from the start. It provides a single point of contact, streamlining communication and protecting the project's integrity throughout the entire lifecycle of the build.
How long does a custom home design-build project typically take on the Eastside?
Timelines vary based on complexity, but most Eastside projects span twelve to eighteen months from initial concept to handover. This period includes design refinement, material procurement, and the construction phase itself. Local factors like permitting in Bellevue or Kirkland can influence the schedule. We prioritize a steady, methodical pace to ensure every detail meets our high standards for longevity and craftsmanship without rushing the process.
Do I need to have an architect already hired before contacting a design-build firm?
No, you don't need to hire an architect beforehand. Our integrated model specializes in design concept development, bringing your vision to life through a unified structural narrative. By starting with us, you ensure that the design is buildable and stays within your budget from the earliest sketches. This collaborative approach removes the friction of managing separate teams and keeps the focus on your long-term peace of mind.
How do you handle permitting in cities like Bellevue or Kirkland?
We manage the entire permitting process by leveraging our deep knowledge of local Eastside regulations. Every city, from Bellevue to Woodinville, has unique zoning codes, tree retention laws, and environmental requirements. Our team coordinates with local inspectors and officials to ensure compliance and expedite approvals. This proactive management reduces administrative delays, allowing your custom home design build Seattle Eastside project to proceed with order and predictability.
Can a design-build firm help with high-end kitchen and bath remodels as well?
Yes, we specialize in high-end remodels that elevate the sensory experience of your home. Whether you're reimagining a chef's kitchen in Redmond or a spa-like master bath in Sammamish, our team applies the same visionary artisan approach used in ground-up builds. We focus on curating materials that offer both beauty and functional durability, ensuring your renovation adds lasting value and reflects the quiet luxury your lifestyle demands.
What are the PNW-specific building codes I should be aware of for a custom home?
Washington state codes are frequently updated, with significant revisions to energy, mechanical, and residential codes targeted for late 2026. You must account for strict energy efficiency standards, seismic requirements, and specific drainage regulations for the Snoqualmie Valley. Our team stays current on these evolving standards to ensure your home is not only beautiful but also high-performing and compliant with the latest safety and environmental laws.
How is the budget managed if I want to make changes during the construction phase?
We manage budget adjustments through a transparent change-order process that prioritizes clear communication. If you decide to refine a material selection or alter a layout during construction, we provide a detailed cost analysis before proceeding. This ensures you remain the financial steward of your project. Our integrated custom home design build Seattle Eastside framework allows for real-time feedback, keeping your investment protected even as your vision evolves.
Why is site analysis so critical for Snoqualmie Valley and Sammamish properties?
Site analysis is vital because the topography in these areas often involves steep slopes, high water tables, or complex drainage needs. Failing to account for these environmental factors can lead to foundation instability or structural issues later. By conducting a rigorous analysis early, we ensure the design works in harmony with the lot. This methodical preparation protects your home's integrity and ensures it remains a stable sanctuary for decades.

