
A true legacy home isn't merely found; it's forged through the deliberate, disciplined, and visionary reimagining of what already exists. For many homeowners in Woodinville and Bellevue, the path to a bespoke estate often feels obscured by the friction of fragmented contractors and the labyrinth of King County permitting. You shouldn't have to choose between a high-end aesthetic and your own peace of mind. We understand the weight of these complex projects, where the fear of budget overruns and lifestyle disruption can often overshadow the excitement of creation.
This article serves as your comprehensive strategic guide to luxury residential redevelopment, offering a clear roadmap to transform your current property into a masterpiece of design-build excellence. You'll learn how a unified philosophy eliminates the noise of disconnected teams, replacing chaos with a methodical, intentional flow. We will preview the essential stages of the redevelopment journey, from the initial spark of a design concept to the final, meticulous touches that define a high-performing environment. By the end, you'll see how to achieve a home that delivers lasting property value, functional harmony, and a deep sense of place.
Key Takeaways
- Learn to distinguish between standard upgrades and a holistic transformation that reimagines your property’s footprint, function, and flow.
- Discover how a unified design-build philosophy streamlines luxury residential redevelopment by harmonizing visionary design with structural integrity.
- Master the art of site evaluation to identify hidden potential and navigate the specific environmental requirements of the Snoqualmie Valley.
- Gain a step-by-step roadmap for the Eastside, from initial discovery and visioning to the final execution of a bespoke estate.
- Understand how a methodical, client-centric process protects your lifestyle quality while delivering order, beauty, and functional excellence.
Defining Luxury Residential Redevelopment: Beyond the Standard Remodel
A standard remodel might refresh a kitchen or update a master suite, but luxury residential redevelopment is a far more ambitious undertaking. It is the holistic, strategic reimagining of a property’s entire footprint and functional purpose. This approach is vital for homeowners in Redmond and Bellevue who seek a home that truly reflects their identity. We don't simply fix what is broken; we forge something entirely new from the foundations up. It's the difference between a house that looks better and a home that lives better.
While Urban renewal often refers to the revitalization of public spaces, the private redevelopment of an estate is a deeply personal journey. It’s an emotional transition that honors the history of a site while fearlessly adapting it for the future. In the competitive Eastside market, this strategy allows you to secure a modern, high-performing environment without losing the soul of a mature neighborhood. You're not just renovating a structure; you're curating a lifestyle and protecting your peace of mind through a steady, visionary process.
The Pillars of Luxury Redevelopment
True redevelopment rests on three foundational pillars. First, architectural harmony balances the original site’s character with modern innovation. It's about finding the beauty in the existing landscape while adding contemporary flair. Second, structural integrity ensures the home's framework can support expansive open concepts and heavy, high-end finishes. We look deep into the "bones" to ensure the structure can handle the weight of modern luxury. Finally, functional excellence designs for 2026 lifestyles, integrating everything from home wellness suites to tech-integrated kitchens. Each pillar is essential for creating a space that feels both stable and visionary.
Why Redevelop Instead of Building New?
Choosing a luxury residential redevelopment strategy over a ground-up build is often a strategic decision to preserve a prime location in established enclaves like Kirkland or Bothell. You get to keep the mature trees, the established community, and the convenient commute while enjoying a bespoke living experience. This choice allows you to maintain the "pride of place" that comes with an established lot while enjoying a home that is technically brand new.
Additionally, redeveloping often allows you to navigate "grandfathered" zoning benefits in Woodinville and the Snoqualmie Valley. This can be a significant advantage over ground-up construction, where current regulations might limit your footprint or setbacks. It’s a sustainable, sophisticated way to build that prioritizes lasting value and structural integrity. By reimagining what already exists, you create a legacy estate that is both environmentally conscious and architecturally superior.
Strategic Site and Structural Analysis for Eastside Estates
Success in luxury residential redevelopment begins long before the first hammer swings. It starts in the mud and the marrow of the existing structure. A Visionary Artisan doesn't see a sloped lot or a cramped foundation as a barrier; instead, these are invitations to innovate. We look past the dated finishes to identify the latent potential of the land, ensuring that every structural decision serves a larger aesthetic goal. The land speaks first, and we listen to its constraints to find its hidden opportunities.
The Technical Audit: Foundations and Frameworks
Before a single wall is moved, we conduct a deep technical audit to evaluate the structural feasibility of your vision. We assess load-bearing capacities to determine if the existing framework can support the wide-span, open-concept floor plans that define modern luxury. This phase identifies opportunities for footprint optimization or vertical expansion that general contractors often overlook. A thorough structural audit serves as the essential foundation for luxury investment safety.
Environmental and Lot Integration
The Pacific Northwest landscape presents unique challenges, from the steep topography of Redmond to the specific drainage requirements of the Snoqualmie Valley. Integrating these elements is a hallmark of high-end luxury residential redevelopment in our region. We prioritize maximizing natural light and PNW views through strategic window placement while integrating expansive decks and covered patios. Navigating King County’s strict environmental codes requires a specialized approach, often best managed through a Design-build project delivery method that aligns engineering with aesthetics from day one. This synergy ensures your home isn't just on the land, but of it.
Understanding local city restrictions early prevents costly delays during the 2026 permitting cycle. Whether it's height limits in Kirkland or impervious surface ratios in Woodinville, we clarify these constraints before the design matures. We also account for the unique soil compositions found in the Snoqualmie Valley, ensuring that drainage systems are engineered for longevity and environmental compliance. If you're ready to see what your property could become, you might consider starting with a professional design concept development to map out the possibilities. This methodical approach replaces uncertainty with a clear, actionable path toward your completed estate.
The Design-Build Advantage: Protecting the Project Integrity
Fragmented teams lead to friction. In the traditional model, an architect's vision often outpaces a builder's reality, leaving the homeowner to navigate the gap. This disconnected approach is where many high-end projects falter, resulting in budget overruns, delayed timelines, and compromised aesthetics. We believe luxury residential redevelopment requires a unified front. By housing design and execution under one roof, we eliminate the "luxury tax" of mid-project corrections. It's about protecting the project's integrity through a single, accountable point of contact from the first sketch to the final walkthrough.
Design-Build vs. Traditional Contracting
Traditional design-bid-build creates silos that naturally lead to finger-pointing when challenges arise. Our integrated philosophy replaces this conflict with synergy. We maintain cost transparency and timeline adherence by involving our construction experts during the earliest stages of design. This ensures every creative choice is grounded in the practical realities of craftsmanship. Furthermore, we manage material procurement directly. This disciplined oversight ensures that the specific textures, tones, and high-performance materials envisioned in your concept actually arrive on-site, preserving the artisan quality of the final result.
The Pre-Construction Phase: Where Success is Built
Success isn't found in the first hammer swing; it's forged in the quiet, methodical work of pre-construction. We use advanced 3D modeling to help you visualize the final redevelopment long before we break ground. This phase is also where we navigate the complex zoning and land use regulations that govern Eastside properties. While local rules vary, having a team that understands the intersection of legal constraints and structural possibilities is vital.
Detailed logistics planning during this early stage is why we're able to maintain such high standards for schedule adherence. We don't just guess at timelines; we build them based on real-world lead times and site-specific data. This intentional preparation allows us to offer comprehensive Ground-up Construction Management that feels seamless to you. When the design and the build are in total alignment, the process becomes as rewarding as the finished home itself.
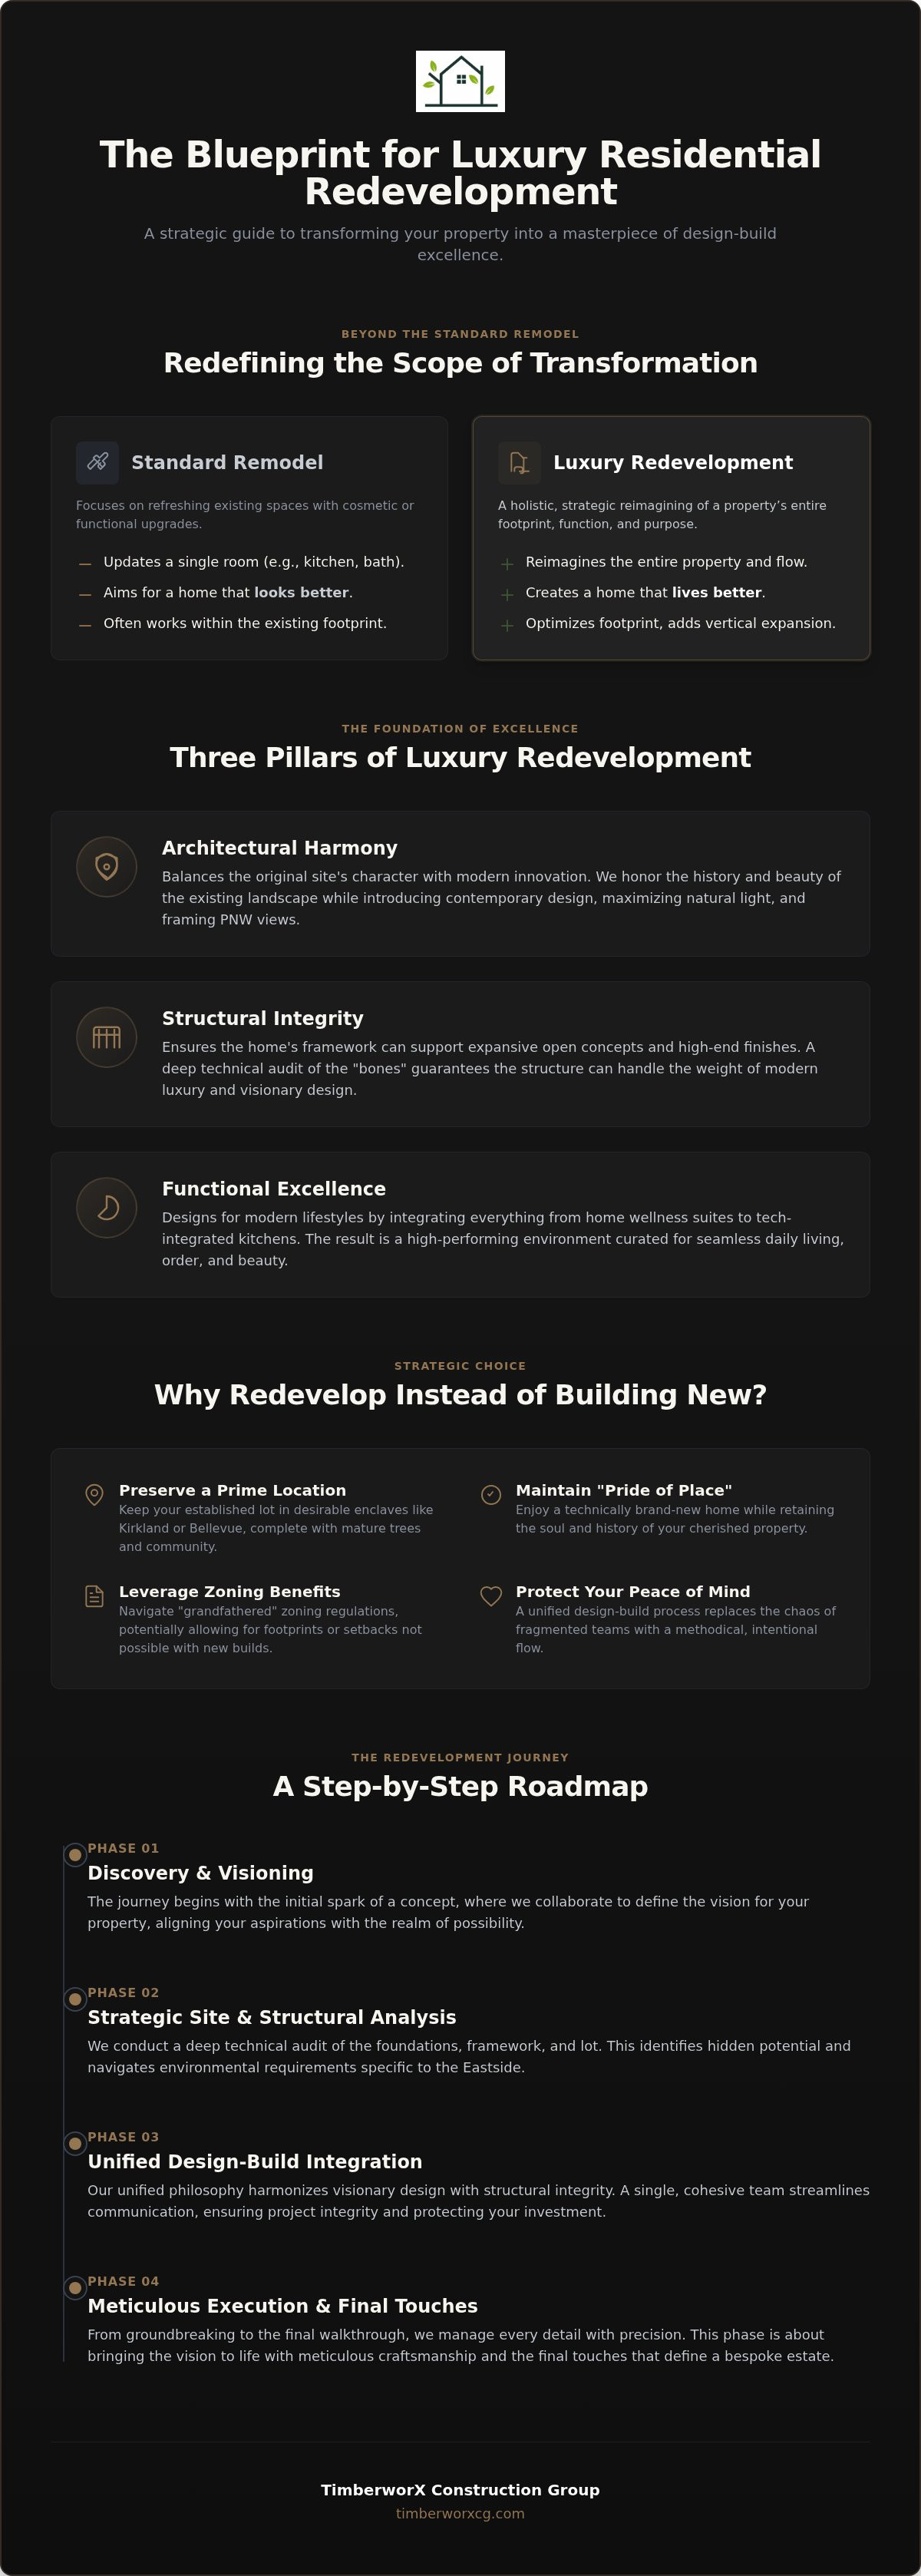
The Eastside Redevelopment Roadmap: A Step-by-Step Journey
A successful luxury residential redevelopment isn't a chaotic sprint; it's a choreographed journey. This roadmap transforms a complex, multi-year undertaking into a series of intentional, manageable milestones. By following a structured path, we ensure that your vision remains protected from the first discovery call to the day you receive your keys. Each phase is designed to build upon the last, moving from high-level inspiration to the granular details of artisan execution.
Phase 1 begins with Discovery and Visioning. We align your lifestyle needs with the property’s inherent potential, focusing on the emotional and functional goals of the space. Phase 2 moves into Design Concept Development, where we craft the aesthetic blueprint. For a deeper look at this critical stage, explore The Art of the Start: Design Concept Development Guide. Phase 3 involves Permitting and Logistics, followed by Phase 4, The Build, where our craftsmen bring the vision to life. Finally, Phase 5 covers Handover and Refinement, ensuring every custom detail meets our uncompromising standards.
Navigating Local Permitting and Regulations
The regulatory landscape on the Eastside is notoriously dense and varies by city. Requirements in Kirkland differ significantly from the environmental reviews common in Sammamish or the specific zoning restrictions found in Redmond. Navigating the 2026 permitting cycle requires foresight and local relationships to keep the project timeline on track. TimberworX acts as a methodical guide through the regulatory maze, managing the friction of King County paperwork so your peace of mind remains intact.
Material Selection and High-End Finishes
In the Pacific Northwest, beauty must be balanced with endurance. We source materials that stand up to our unique climate while maintaining an elevated aesthetic. This includes high-performance glass to manage thermal efficiency and custom millwork that adds an unmistakable artisan touch to every room. Every selection, from bespoke cabinetry to natural stone, is chosen for its longevity and structural integrity. This disciplined approach ensures your home remains a high-performing environment for decades.
If you're ready to begin your own property transformation, our team is prepared to lead the way. You can start your journey by reaching out for Ground-up Construction Management to see how we bring order and beauty to the redevelopment process.
Realizing the Vision: Why TimberworX for Your Redevelopment
Choosing a partner for a luxury residential redevelopment is a decision rooted in trust, shared vision, and a demand for excellence. At TimberworX, we don't just build structures; we curate environments that reflect the unique character and aspirations of their owners. Our commitment to "Quiet Luxury" means our focus remains on the superior process that leads to superior results. We believe that true quality is felt in the steady, calm management of a project as much as it's seen in the final, polished finishes. This methodical approach ensures that the integrity of your vision is protected from the first sketch to the final walkthrough.
Our roots in Duvall and our deep expertise across the Eastside communities of Woodinville, Redmond, and Bellevue give us a distinct advantage. We understand the specific environmental nuances and permitting hurdles that define our region. This local insight allows us to act as a seasoned consultant, guiding you through the practical realities of craftsmanship with an eye always fixed on the long-term feeling of your space. Every project we undertake is treated as a bespoke masterpiece, where order, beauty, and functional excellence are the non-negotiable standards.
A Portfolio of Transformation
Our history is defined by whole-home transformations that turn dated structures into legacy estates. Whether we're reimagining a sprawling property in Woodinville or optimizing a footprint in Redmond, our goal is always a seamless transition from concept to completion. The emotional impact of a TimberworX project goes beyond the physical structure. It provides our clients with a profound sense of peace of mind and a renewed pride of place. Our past clients often highlight our clear communication and meticulous attention to detail, noting that the journey was as satisfying as the destination itself.
Your Consultation: Defining the Future of Your Estate
The path to a reimagined estate begins with a conversation. During your initial design concept development meeting, we move from high-level inspiration to the concrete details of execution. We evaluate your Snoqualmie Valley or Eastside lot for its latent potential, identifying opportunities for light, flow, and structural optimization that others might miss. This is where your "Visionary Artisan" persona begins to take shape, supported by our technical expertise and project management discipline. If you're ready to explore what's possible for your property, we invite you to schedule your project vision session with TimberworX. Let’s define the future of your estate together.
From Vision to Reality: Your Redevelopment Journey
Your property holds the potential to become a bespoke masterpiece; it simply requires the right roadmap to unlock it. We've explored how a successful luxury residential redevelopment hinges on the harmony of architectural vision, structural integrity, and functional excellence. By choosing a unified design-build approach, you secure maximum budget control and eliminate the friction of disconnected teams. Our deep expertise in Eastside Seattle permitting and zoning ensures your project moves steadily through the regulatory maze, while our rave reviews for communication and craftsmanship reflect our protective stance over your peace of mind.
The transition from an existing structure to a legacy estate is an emotional and rewarding journey. It's a process that demands order, beauty, and artisan precision. When you're ready to move beyond the standard remodel and reimagine your property’s future, we're here to act as your methodical guide. You don't have to navigate this complexity alone. Begin your estate transformation with a TimberworX consultation and discover how we bring visionary design and disciplined execution to every square foot. Your legacy is within reach, and we're ready to help you forge it.
Frequently Asked Questions
What is the difference between a high-end remodel and a luxury redevelopment?
A high-end remodel typically focuses on updating specific rooms or surfaces within the existing layout. In contrast, luxury residential redevelopment is a holistic transformation that reimagines the property’s entire footprint, function, and flow. It involves a strategic architectural overhaul to better align the home with modern lifestyles, often requiring structural changes to maximize natural light, PNW views, and indoor-outdoor connectivity across the estate.
How long does a whole-home luxury redevelopment typically take in the Seattle Eastside?
A typical timeline on the Eastside ranges from 12 to 24 months, depending on the project's complexity. This duration accounts for the initial design concept development, the often lengthy King County permitting process, and the physical build itself. Projects in Bellevue or Woodinville may require additional time for environmental reviews or the procurement of bespoke, artisan materials that define a high-performing environment.
Can I stay in my home during a large-scale residential redevelopment?
We don't recommend staying in the home during a large-scale redevelopment. These projects involve significant structural modifications, utility interruptions, and active construction zones that can compromise your safety and lifestyle quality. Relocating temporarily allows our teams to work with maximum efficiency and precision. This separation ensures your peace of mind while we maintain a methodical, steady pace toward your project’s completion.
What are the most common permitting hurdles in King County for redevelopments?
The most frequent hurdles involve critical area designations, such as wetlands, steep slopes, or protected habitats common in the Snoqualmie Valley. Navigating impervious surface limits and updated drainage requirements for the 2026 cycle also requires specialized local knowledge. We act as a methodical guide through these regulations, identifying potential constraints early in the design phase to prevent unexpected delays or costly mid-project adjustments.
How does the design-build process save money on high-end projects?
The design-build process saves money by harmonizing the project’s budget with the architectural vision from day one. Because design and construction management are integrated, we eliminate the "luxury tax" caused by disconnected teams and unfeasible plans. This synergy leads to fewer change orders, more accurate material procurement, and a streamlined timeline, ensuring your investment is directed toward quality craftsmanship rather than administrative friction.
Does TimberworX handle both the design and the construction management?
Yes, TimberworX provides a fully integrated, end-to-end service. We manage the entire journey from the first design concept development meeting to the final handover of your estate. This unified approach provides you with a single point of accountability and a consistent communication rhythm. It ensures that the artisan details envisioned at the start are meticulously executed during the build, protecting the integrity of your original vision.
What should I look for when screening upscale home remodeling contractors?
Prioritize firms with deep local roots in Eastside markets like Redmond, Kirkland, and Woodinville. You should look for a "Visionary Artisan" who demonstrates both design sophistication and practical building expertise. Essential qualities include a transparent communication process, a commitment to high-end craftsmanship, and a proven ability to manage complex permitting. Always check for reviews that emphasize schedule adherence and a client-centric philosophy.
How do you handle the environmental challenges of building in the Snoqualmie Valley?
Building in the Snoqualmie Valley requires a sharp eye for soil composition, drainage requirements, and local environmental protections. We handle these challenges by conducting thorough site and structural analyses before the design matures. This ensures your luxury residential redevelopment respects the natural landscape and meets all King County standards. We focus on creating durable, high-performing homes that harmonize with the unique climate and topography of the valley.

