

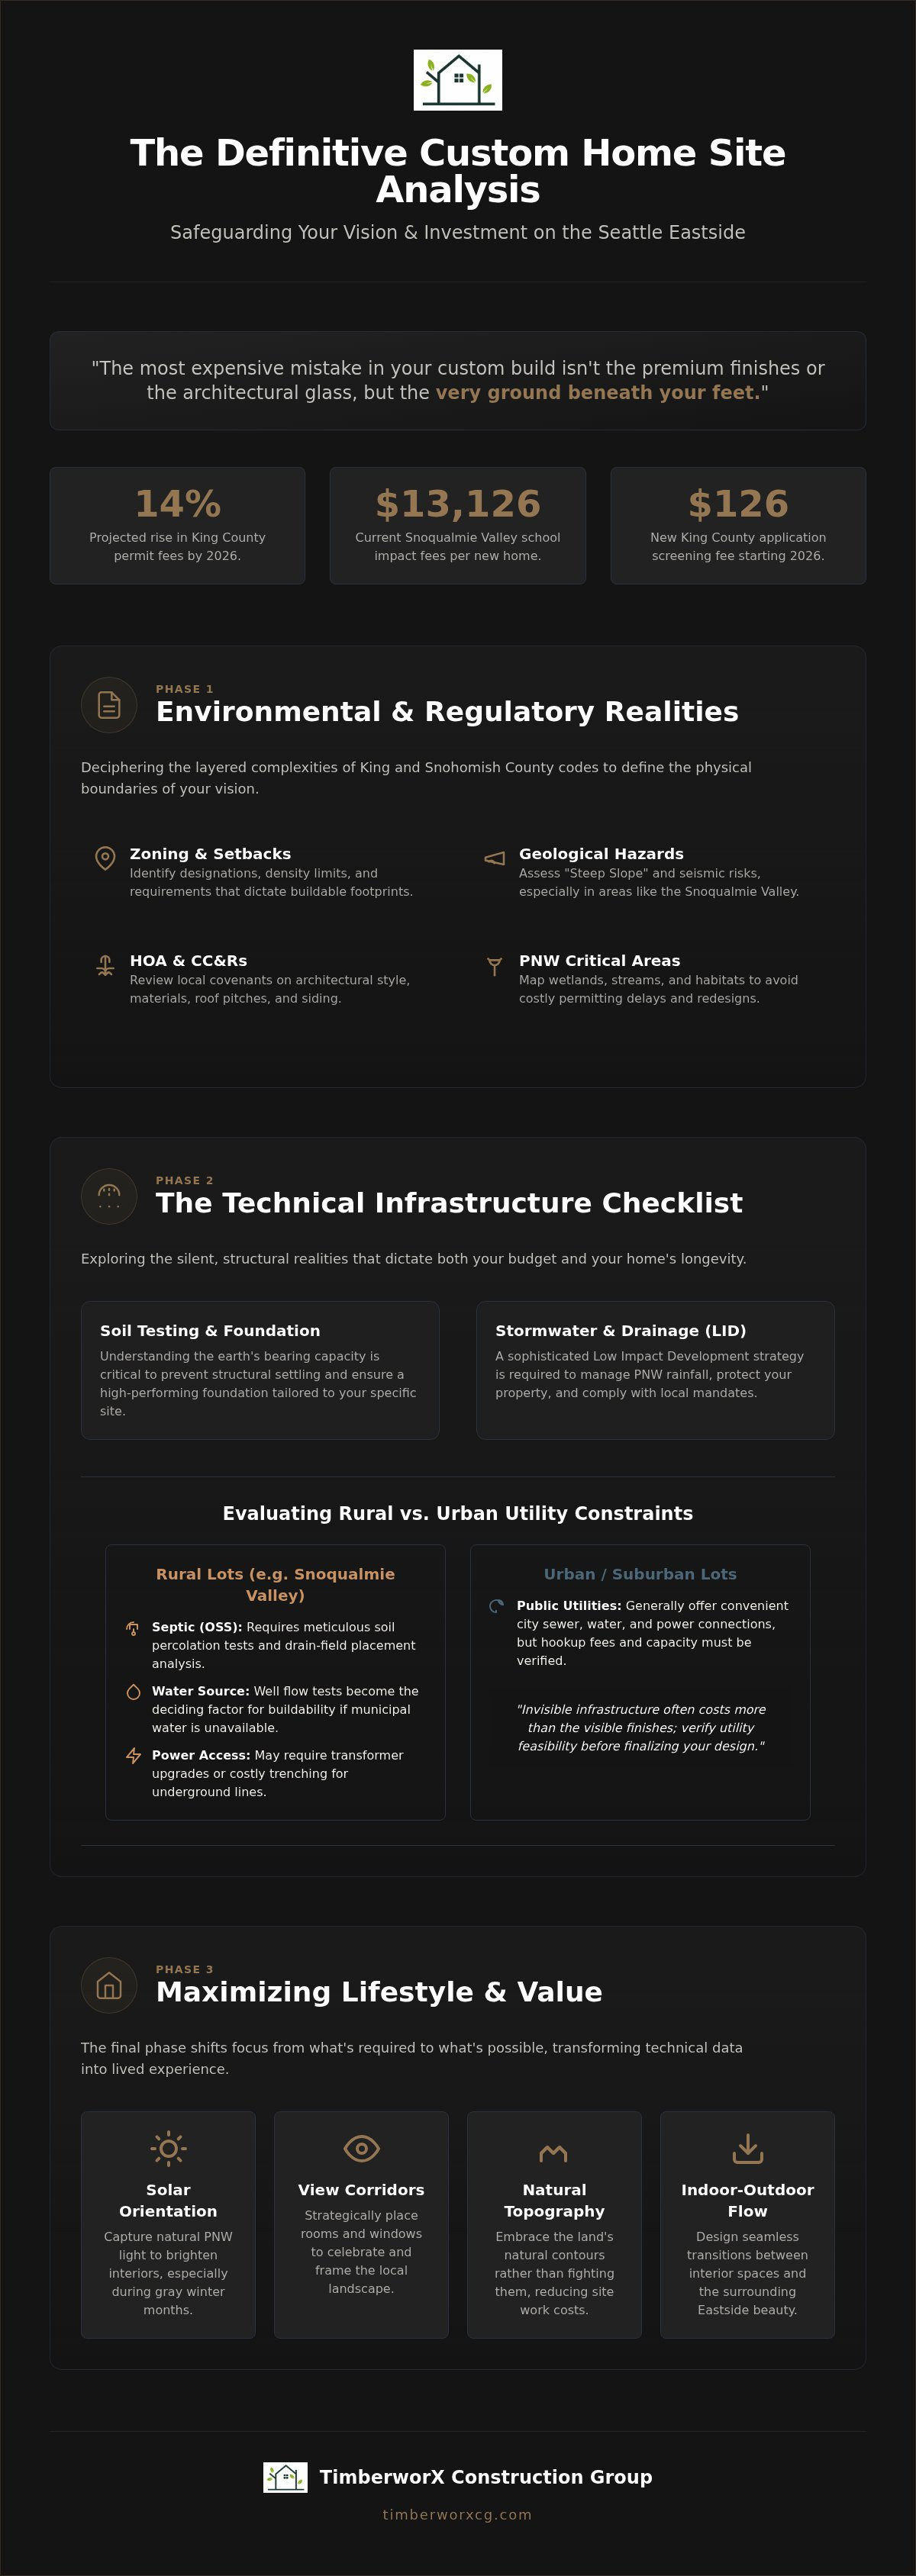
What if the most expensive mistake in your custom build isn't the premium finishes or the architectural glass, but the very ground beneath your feet? Building on the Seattle Eastside is a pursuit of beauty, yet King County zoning and those iconic sloped lots often bring a sense of quiet apprehension. A meticulous custom home site analysis transforms this uncertainty into a visionary roadmap. You're right to feel cautious, especially with permit fees rising by 14 percent in 2026 and Snoqualmie Valley school impact fees reaching 13,126 dollars.
This process is about more than just buildability; it's about protecting your investment while ensuring your design lives in harmony with the land. We've distilled the complexities of local regulations into a definitive checklist. This guide helps you master Eastside constraints, from geotechnical realities to critical areas, ensuring your budget stays intact and your vision remains elevated.
Key Takeaways
- Identify the specific zoning and critical area designations that dictate buildable footprints in King and Snohomish Counties.
- Navigate the complexities of rural utility access by assessing septic feasibility and power infrastructure requirements early in the process.
- Master the custom home site analysis as a visionary tool to safeguard your budget and ground your design in practical reality.
- Optimize your future home’s placement by mapping solar orientation and view corridors to capture the Eastside’s natural light and scenery.
Environmental and Regulatory Realities of Eastside Lots
Building a custom legacy begins long before the first foundation pour. It starts with a custom home site analysis that deciphers the layered complexities of King and Snohomish County codes. Each lot carries a unique DNA of zoning designations, setback requirements, and density limits that dictate the physical boundaries of your vision. In areas like the Snoqualmie Valley, "Steep Slope" hazards and seismic requirements aren't just technical hurdles. They are fundamental design constraints that require a comprehensive site analysis to navigate safely. Beyond county law, local HOAs and CC&Rs often impose their own standards on architectural style or materials, demanding a design that balances personal expression, community harmony, and long-term value.
Common regulatory constraints include:
- Seismic and landslide hazard assessments for sloped Snoqualmie terrain.
- Wetland and stream buffer setbacks that restrict building envelopes.
- Specific HOA architectural guidelines regarding roof pitches and siding materials.
Navigating the PNW Critical Area Ordinance
In the Pacific Northwest, nature often claims the first right of way. Wetlands, streams, and protected wildlife habitats carry stringent buffer zones that can dramatically reduce your buildable footprint. A biological or geological assessment is essential for wooded or sloped sites to determine where the buildable ends and the protected begins. Identifying these critical areas during the design concept development phase prevents months of permitting delays and unexpected costs. It's about finding the equilibrium between the home's integrity, the land's beauty, and the regulatory environment. Early detection ensures your project moves with a steady, intentional rhythm. This foresight is vital, especially as King County implements its 126 dollar application screening fee and updated wetland buffer requirements for 2026.
The Technical Infrastructure Checklist: Beyond the Surface
A successful custom home site analysis digs deeper than the surface beauty of a lot. It explores the silent, structural realities that dictate both your budget and your home's longevity. Soil testing is the first priority. Understanding the bearing capacity of the earth ensures your foundation design is tailored to the specific geology of Redmond or Duvall. This prevents structural settling and ensures a stable, high-performing environment for decades. Simultaneously, managing the Pacific Northwest’s signature rainfall requires a sophisticated Low Impact Development (LID) strategy. This ensures site drainage remains efficient, protective, and compliant with local stormwater mandates.
Evaluating Rural vs. Urban Utility Constraints
Properties in rural Woodinville or the Snoqualmie Valley often lack the convenience of city sewer and water. Designing an On-Site Sewage System (OSS) requires a meticulous evaluation of soil percolation and drain-field placement. Similarly, if municipal water isn't available, well flow tests become the deciding factor for buildability. "In the Snoqualmie Valley, the invisible infrastructure often costs more than the visible finishes; verify utility feasibility before finalizing your design." Power availability also demands early attention. Whether it's a transformer upgrade or the aesthetic choice of undergrounding lines, these technical layers must be resolved before breaking ground. Our methodical process integrates these technical findings into your Design Concept Development to ensure every detail is accounted for. By prioritizing these invisible elements, you gain budget certainty, structural stability, and peace of mind, allowing the creative phase of your project to flourish without the fear of hidden infrastructure costs.
Maximizing Lifestyle and Value: The Design-Build Evaluation
The final phase of a custom home site analysis shifts focus from what's required to what's possible. It's the moment where technical data transforms into lived experience. We analyze solar orientation with meticulous care, ensuring your home captures every available hour of natural PNW light during the gray winter months. By identifying primary and secondary view corridors, we inform strategic room placement that celebrates the local landscape. This isn't just about a window with a view; it's about creating a sense of balance, stability, and completeness within the home's footprint.
Natural topography shouldn't be a hurdle to overcome, but a feature to embrace. We evaluate the land’s contours to integrate indoor-outdoor living spaces seamlessly, allowing your home to flow naturally into the surrounding Eastside beauty. This visionary approach ensures that every design choice remains grounded in the initial budget. By aligning site findings with financial realities early, we protect the project’s integrity and your peace of mind. It’s a methodical path from the abstract vision to a concrete, high-performing environment.
Integrating Site Analysis into Concept Development
At TimberworX, we believe a floor plan should hug the land rather than fight it. Our design-build advantage allows us to reconcile complex site challenges with luxury aesthetics in real time. We use the data gathered during the analysis to inform our process, ensuring that the transition from concept to structure is fluid and intentional. This methodical guide through the complexities of Eastside terrain is what defines our client-centric philosophy. Ready to see how your lot can become a sanctuary of functional excellence? Begin your journey with a professional Design Concept Development session today.
Grounding Your Vision in Eastside Reality
A home that feels right starts with a site that works. By mastering the environmental regulations of King County and addressing the technical demands of rural infrastructure, you transform a challenging lot into a refined canvas. A thorough custom home site analysis is your most reliable tool for protecting your investment while elevating your design. It's the essential bridge between a visionary concept and a lasting, high-performing environment. Our team brings design-build integrity and specialized knowledge of the Woodinville and Redmond terrain to every project, ensuring premium craftsmanship across the concept, execution, and finish.
Your journey toward a tailored Eastside estate deserves a methodical and protective guide. Let's ensure your land supports your lifestyle without compromise. Schedule Your Custom Home Site Consultation with TimberworX today. We're ready to help you build with confidence and clarity.
Frequently Asked Questions
How much does a custom home site analysis typically cost in the Seattle Eastside?
Technical report costs vary based on your lot's complexity. On the Eastside, a geotechnical report typically ranges from 3,500 to 7,000 dollars, while professional land surveying often costs between 553 and 1,122 dollars. These third-party fees are separate from construction costs. We integrate these essential findings into our Design Concept Development to ensure your project remains financially predictable and technically sound from the beginning.
Can I build a custom home on a lot with a steep slope or wetland?
Building on complex terrain is achievable with a rigorous custom home site analysis. In the Snoqualmie Valley and Redmond, steep slopes or wetlands trigger specific King County critical area ordinances. These regulations require buffer zones that can limit your buildable footprint. We evaluate these constraints early to ensure your design remains compliant while still capturing the natural beauty of your Duvall or Woodinville property.
How long does the site analysis process take before I can start designing?
The timeline for a comprehensive evaluation usually spans four to eight weeks. This period allows for scheduling third-party experts, such as wetland biologists or geotechnical engineers, to complete their field work. In jurisdictions like Kirkland or Bellevue, utility verification and permit screening also influence the schedule. We use this data to ground your vision in reality before moving into the formal design phase.
What is the difference between a land survey and a full site analysis?
A land survey provides the concrete map of your property boundaries and topography. A custom home site analysis is a visionary assessment that interprets this data to identify opportunities and risks. While a survey marks where the land is, our analysis evaluates solar orientation for PNW light, utility feasibility, and zoning constraints. This process tells us exactly how to place your home for maximum value.


