

The best master craftsman home remodeling preserves original woodwork and built-ins wherever they can be restored, while shaping updates around the home’s defining details. A skilled renovation craftsman understands the project scope and architectural specifications, helping new work sit comfortably beside original trim, columns, and cabinetry. The goal is a home that functions well without losing the character that makes it distinct.
It’s natural to want more comfort and better flow while protecting the details that give a Craftsman home its warmth. This article explains how to assess what should stay, what to consider when choosing a residential renovation craftsman, and how natural materials and thoughtful planning can support a cohesive result. You’ll also learn why careful coordination matters when original features meet modern needs, so you can move forward with a clearer vision and greater confidence.
Key Takeaways
- Assess the home’s condition and identify the original features you want to retain before defining the renovation scope and budget.
- Choose a renovation craftsman who can coordinate the work, interpret architectural specifications, and keep construction details aligned with the home’s character.
- Prioritize restoring original trim, molding, columns, and built-ins; test paint-stripping products in an inconspicuous area before treating historic woodwork.
- Understand how permits and trade work affect your project. In the Pacific Northwest, electrical, plumbing, and HVAC work typically requires local trade permits.
Choosing a residential renovation craftsman
For a Craftsman home renovation, choose a team that can protect original character while coordinating practical updates.
Renovation Problem-Solving and Planning
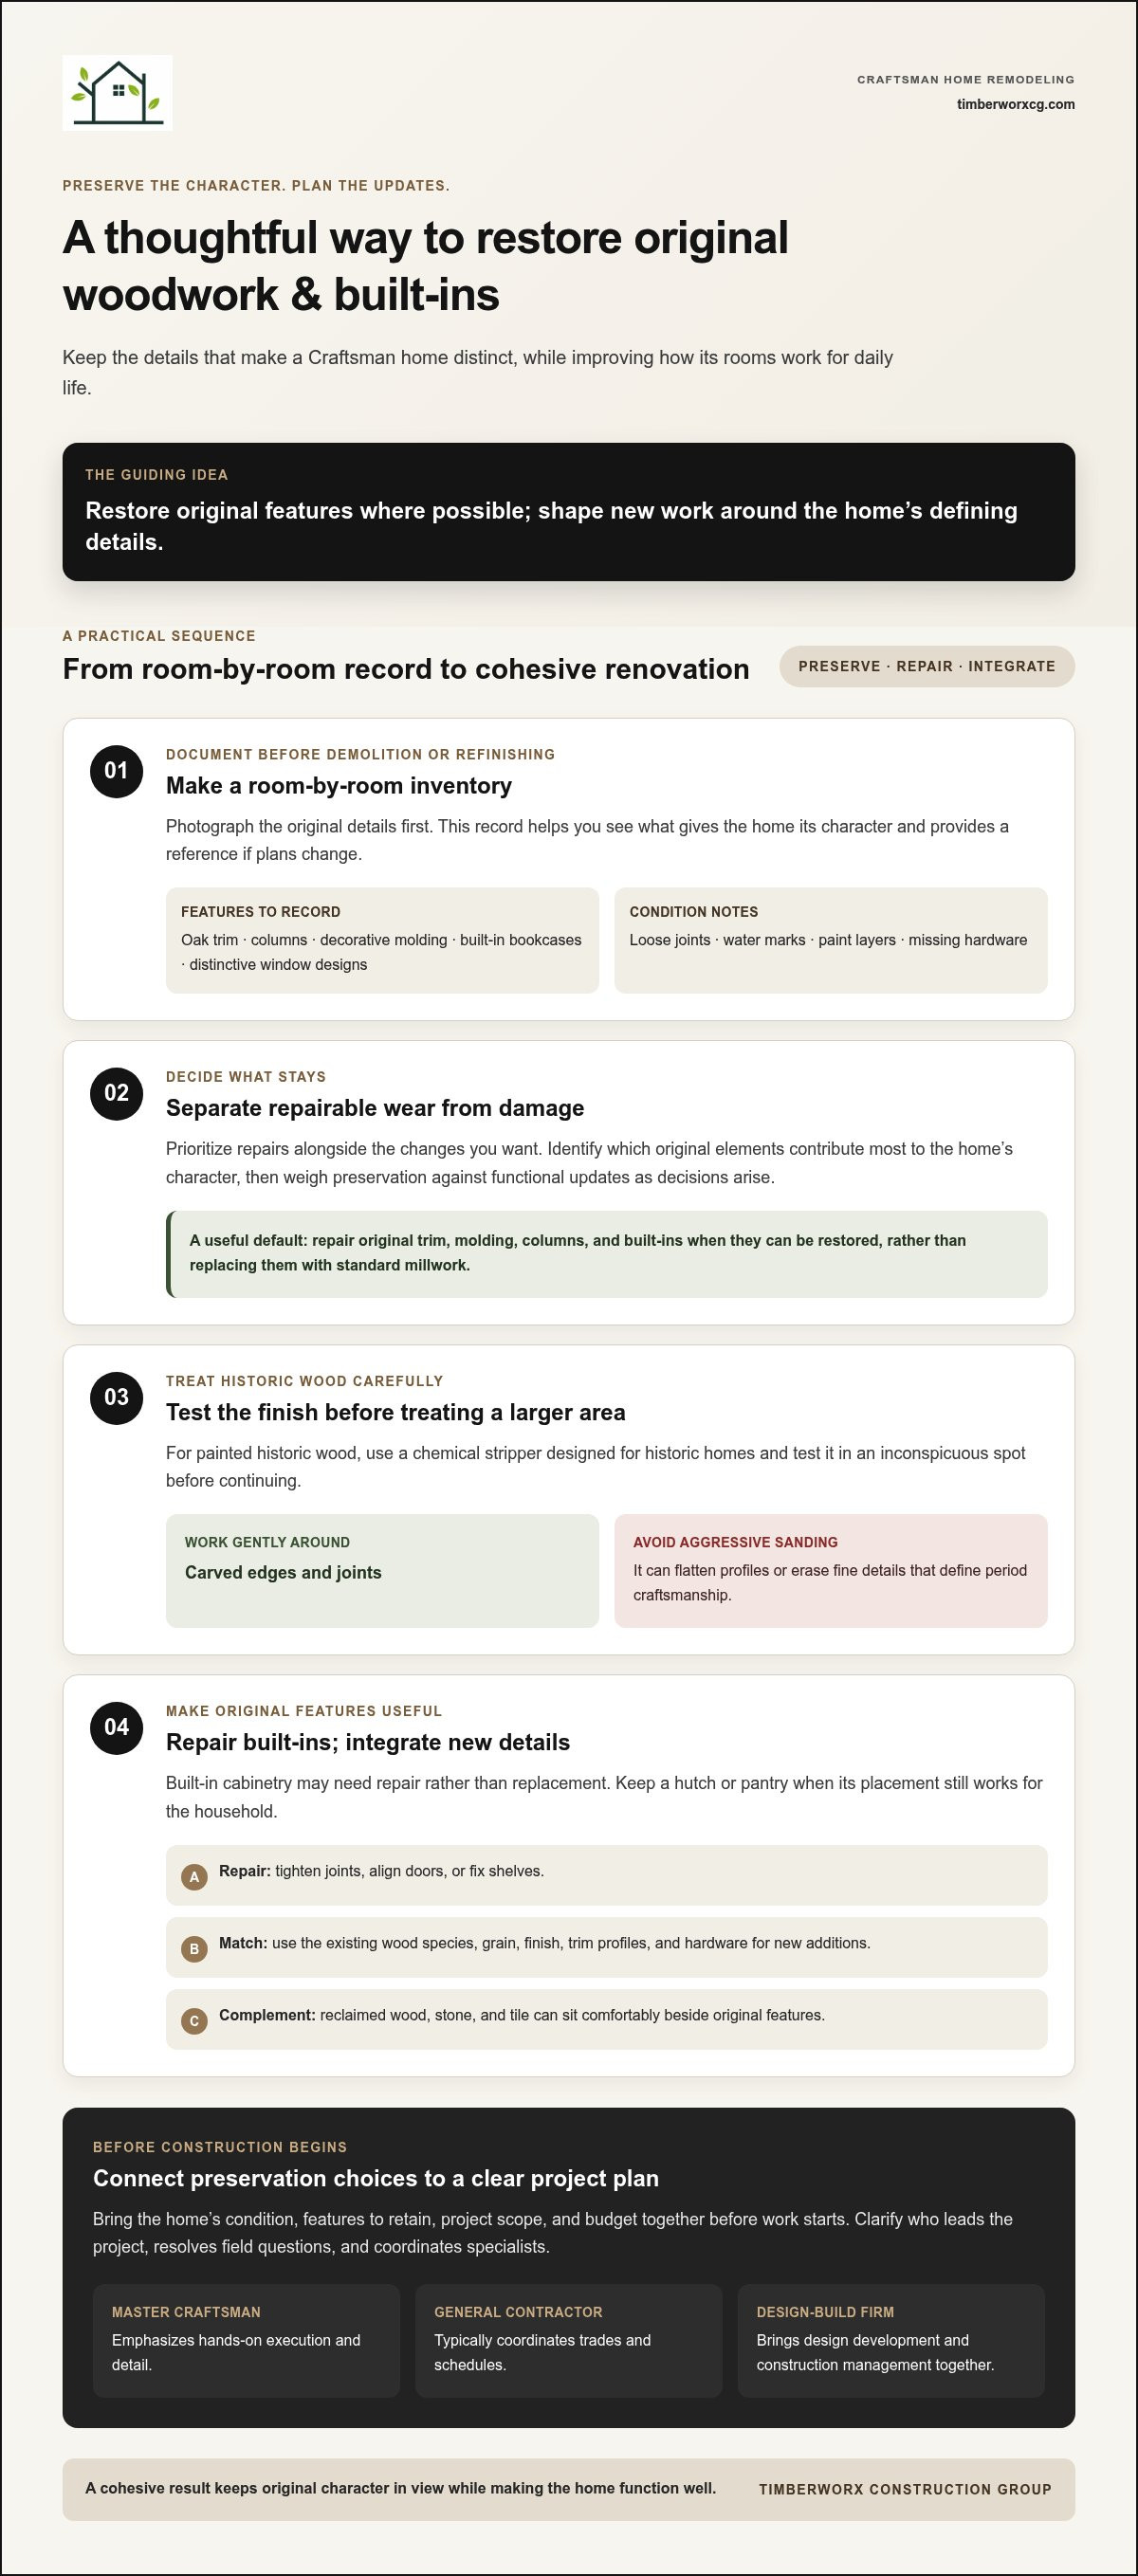
Renovation planning connects the home's condition, features to retain, project scope, and budget before construction begins. For a historic home, record original woodwork, window designs, tapered columns, and built-ins. Prioritize repairs alongside desired changes. Reclaimed timber, stone, and tile can complement Craftsman style while giving existing elements renewed purpose. This preparation helps homeowners weigh preservation against functional updates as decisions arise.
Craftsmen, Contractors, and Design-Build Firms
A master craftsman emphasizes hands-on execution and detail; a general contractor typically coordinates trades and schedules. Design-build firms bring design development and construction management together, connecting concepts with construction. For complex projects, partnering with design-build teams—such as those delivering home renovation services Ottawa—helps maintain consistency between architectural plans and on-site carpentry. Roles can overlap, so establish who leads the project, resolves field questions, and coordinates specialists. For a bathroom renovation, clarify who aligns cabinetry, window trim, and plumbing plans before work begins.
Credentials, Permits, and Building Codes
Licensing and insurance requirements depend on location and project scope. Permits and building codes also vary by jurisdiction and the work involved. Before signing, have the contractor identify relevant permit responsibilities and code-related work in the written scope. A project involving structural changes or updated mechanical systems, for example, may require different coordination than cosmetic work. Keep permit documents and inspection records with project files.
Hiring Risks and Contract Warning Signs
A clear contract reduces confusion about scope, materials, changes, payment stages, and responsibilities. Make sure it describes specific work, such as restoring oak woodwork or replacing a bathroom window, rather than relying on broad promises. Vague exclusions, undocumented changes, and pressure to agree before reviewing terms are warning signs. Written approval for revisions creates a record and clarifies what the completed renovation includes.
Preserving original woodwork and built-ins
Begin with a room-by-room inventory before demolition or refinishing. Photograph oak trim, columns, decorative molding, built-in bookcases, and distinctive window designs. Note loose joints, water marks, paint layers, and missing hardware separately. This record helps distinguish repairable wear from damage and gives homeowners a practical reference if renovation plans shift. It also helps identify which original elements contribute most to the home’s character.
Restoring original woodwork often preserves more character than replacing it with standard millwork. For painted historic wood, choose a chemical stripper designed for historic homes and test it in an inconspicuous area first. Work carefully around carved edges and joints. Aggressive sanding can flatten profiles or erase fine details that define period craftsmanship. A small test area also shows how the finish responds before treatment continues across a larger surface.
Built-in cabinetry can support daily living while retaining the home’s original proportions. A bookcase may need tightened joints, aligned doors, or repaired shelves rather than replacement. In a kitchen, keep a built-in hutch or pantry if its placement remains useful. If new storage is needed, match the existing wood species, grain, and finish so additions feel integrated rather than imposed. For bespoke fitted furniture and tailored replacement fronts, specialists like Wardrobe Door Studio demonstrate how custom craftsmanship can seamlessly balance modern storage needs with architectural integrity.
Reclaimed wood can complement original woodwork and bring sustainable character to a renovation. Match new trim profiles and hardware to nearby details, then consider how each feature will function in contemporary life. Preserve the beauty, improve usability, and avoid elements that compete with the architecture. For a cohesive plan, explore design-led renovation planning before construction details are finalized.
What licenses and insurance should a home remodeling contractor have in my state?
Start by identifying the rules that apply where the home is located. Licensing, insurance, permits, and building codes depend on jurisdiction and project scope. Before signing, review the contractor’s license details and proof of insurance, and compare the names on those documents with the contract. Check that the insurance documents are current and describe the relevant coverage.
Separate general remodeling from specialist trade work. A kitchen renovation that changes plumbing, electrical, or HVAC systems requires clear coordination for each trade. Ask who is responsible for permits and inspections, and make sure those tasks appear in the written project scope. This defines accountability before work begins, especially when several trades must work in sequence.
Structural changes may trigger different permit and code requirements than cosmetic updates. In a Craftsman home, changing a wall or replacing windows can affect both the construction plan and energy-related requirements. Have the contractor explain how the project scope addresses applicable local codes, permits, and inspections. Keep plans, permit documents, and inspection records with the project files.
Use the contract to connect credentials, insurance, permits, and construction stages. It should identify who coordinates permits, describe the work, and explain how changes are documented. Compare those responsibilities with the contractor’s submitted documents before work begins. Unclear trade assignments, missing permit tasks, or mismatched business names can leave homeowners unsure who handles the next step. A precise written scope creates a clearer path from planning to construction.
Applicable permits and building codes depend on your location and the project’s scope. Structural changes may have different requirements from cosmetic work, and projects altering plumbing, electrical, or HVAC systems may require permits and inspections; window replacements can also involve energy-related requirements.
TimberworX Construction Group: Design Concept Development
TimberworX Construction Group offers Design Concept Development for homeowners ready to turn preservation priorities into a considered renovation plan. When original woodwork, built-ins, and modern needs must work together, concept development helps shape a cohesive direction before construction begins. Early planning can clarify which details to retain and how new spaces should relate to the home’s character.
For projects moving from concept to construction, TimberworX also offers High-end Remodels and Ground-up Construction Management. These services suit homeowners planning a substantial renovation rather than isolated repairs, bringing design intent and construction planning into the same project conversation. The starting point is your home, the details you value, and the changes you want to make.
Contact TimberworX Construction Group to discuss your remodeling vision.
Shape a Home That Feels Like Itself
The next step is to picture how your home should support daily life while keeping its original character. A clear vision can guide choices about circulation, storage, finishes, and the details worth preserving. That balance is the heart of master craftsman home remodeling: thoughtful change grounded in what makes the house distinct.
TimberworX Construction Group can help bring that vision into focus through Design Concept Development, then carry it into construction with Ground-up Construction Management or High-end Remodels. The right starting point depends on the scale of your plans and how much of the home you want to transform.
Contact TimberworX Construction Group to discuss the direction you’re considering. A well-shaped plan can make room for new comforts while letting the home’s original spirit continue to shine.
Frequently Asked Questions
How do I find and verify a master craftsman remodeler near me?
For master craftsman home remodeling, compare local portfolios for projects with similar age, materials, and detail. In Duvall, Redmond, Woodinville, Kirkland, Sammamish, Bellevue, or Bothell, review the contractor’s registration details and insurance documentation, then verify them through the relevant issuing organizations. Ask for project references and look closely at completed work, not just promotional images. Confirm who will supervise work in your home.
How much does master craftsman home remodeling cost per square foot?
A square-foot figure alone can mislead because it doesn’t show what the work includes. A project retaining existing rooms differs from one changing layouts, addressing hidden damage, or matching custom millwork. Materials, finish choices, structural work, and the home’s condition all shape the scope. Request an itemized proposal tied to defined work, allowances, and change procedures so estimates can be compared meaningfully.
What are typical prices for kitchen, bathroom, and whole-home remodeling?
There is no single typical price that applies to every kitchen, bathroom, or whole-home remodel. The total depends on the room’s condition, the amount of layout or systems work, selected materials, and the level of custom detailing. A kitchen retaining its footprint differs from one requiring extensive reconfiguration. Ask for a project-specific quote that separates work areas and explains what could change the total.
What questions should I ask before hiring a remodeling contractor?
Ask who will be your day-to-day contact, how often progress updates arrive, and how decisions are recorded. Clarify who coordinates subcontractors and how the team protects occupied rooms from dust and damage. For a kitchen remodel, ask how access to cooking and storage areas will be handled during construction. Also ask what documents you’ll receive at completion, such as product details and care instructions.
What steps are involved in planning and completing a home remodel?
A remodel typically moves from defining goals to assessing the home, developing a concept, finalizing scope, and preparing for construction. The construction phase follows a schedule with trade coordination and progress reviews, followed by finishing work and a final walkthrough. For example, a whole-home project may sequence kitchen work around electrical and plumbing tasks. Keep selections and decisions organized to support timely coordination.


