

For high-end home renovations in Seattle, kitchen remodels often require permits when electrical, plumbing, or structural work is involved. The scope determines permit needs, so address them during early project planning.
Permits can seem like a technical detail, but understanding them helps you plan a renovation with greater clarity. This guide explains how permit needs relate to remodeling scope, what to consider when choosing a home remodeler, and which Seattle-area communities TimberworX serves. It also shows how integrated design and construction management can take a project from concept to a functional, carefully finished space.
Key Takeaways
- Electrical, plumbing, or structural changes in a Seattle kitchen remodel usually mean permits are part of the project. Bring permit planning into early design conversations.
- Compare remodelers by how clearly they coordinate design decisions, construction sequencing, and household needs. A realistic timeline also accounts for the disruption of living through the work.
- Seattle zoning can shape accessory dwelling unit plans, including the allowance for two ADUs with at least one attached. Historic-district context can also influence renovation decisions.
- Design Concept Development can help turn priorities into a coherent plan before construction begins, connecting layout, materials, and the intended feel of the finished home.
Do you handle building permits for remodeling projects in Seattle?
For Seattle kitchen remodels, permits are often required when electrical, plumbing, or structural work is involved. A remodeling team should identify these changes early and clarify who will coordinate permit documents and review steps. This helps keep revisions aligned with the project plan.
Design coordination connects a home’s structure with its finishes. For example, a wall change may affect lighting, cabinetry, and circulation, so consider these elements together during planning. In an initial discussion, homeowners can set priorities, review existing conditions, and align the design with their goals before construction planning advances.
Structural constraints can shape a renovation without undermining its purpose. A load-bearing wall, plumbing stack, or limited window opening may affect a proposed layout. The design team can explore alternatives, such as widening an opening where feasible or repositioning storage to improve flow. Structural changes should be assessed before they become assumptions in the construction plan.
In a bathroom remodel, accessible design can guide choices such as a curbless shower, clear floor space, and reachable storage. An architect, engineer, and interior designer can coordinate these elements with plumbing locations and finish selections. Three-dimensional design views can help homeowners compare layouts and understand how materials, lighting, and circulation work together.
For high-end home renovations in Seattle, a clear planning sequence connects design goals with permit needs. Define the scope, document structural and system changes, coordinate design decisions, then prepare the construction plan. This gives each decision a place before work begins.
How do I choose Home Remodelers in Seattle, WA near me?
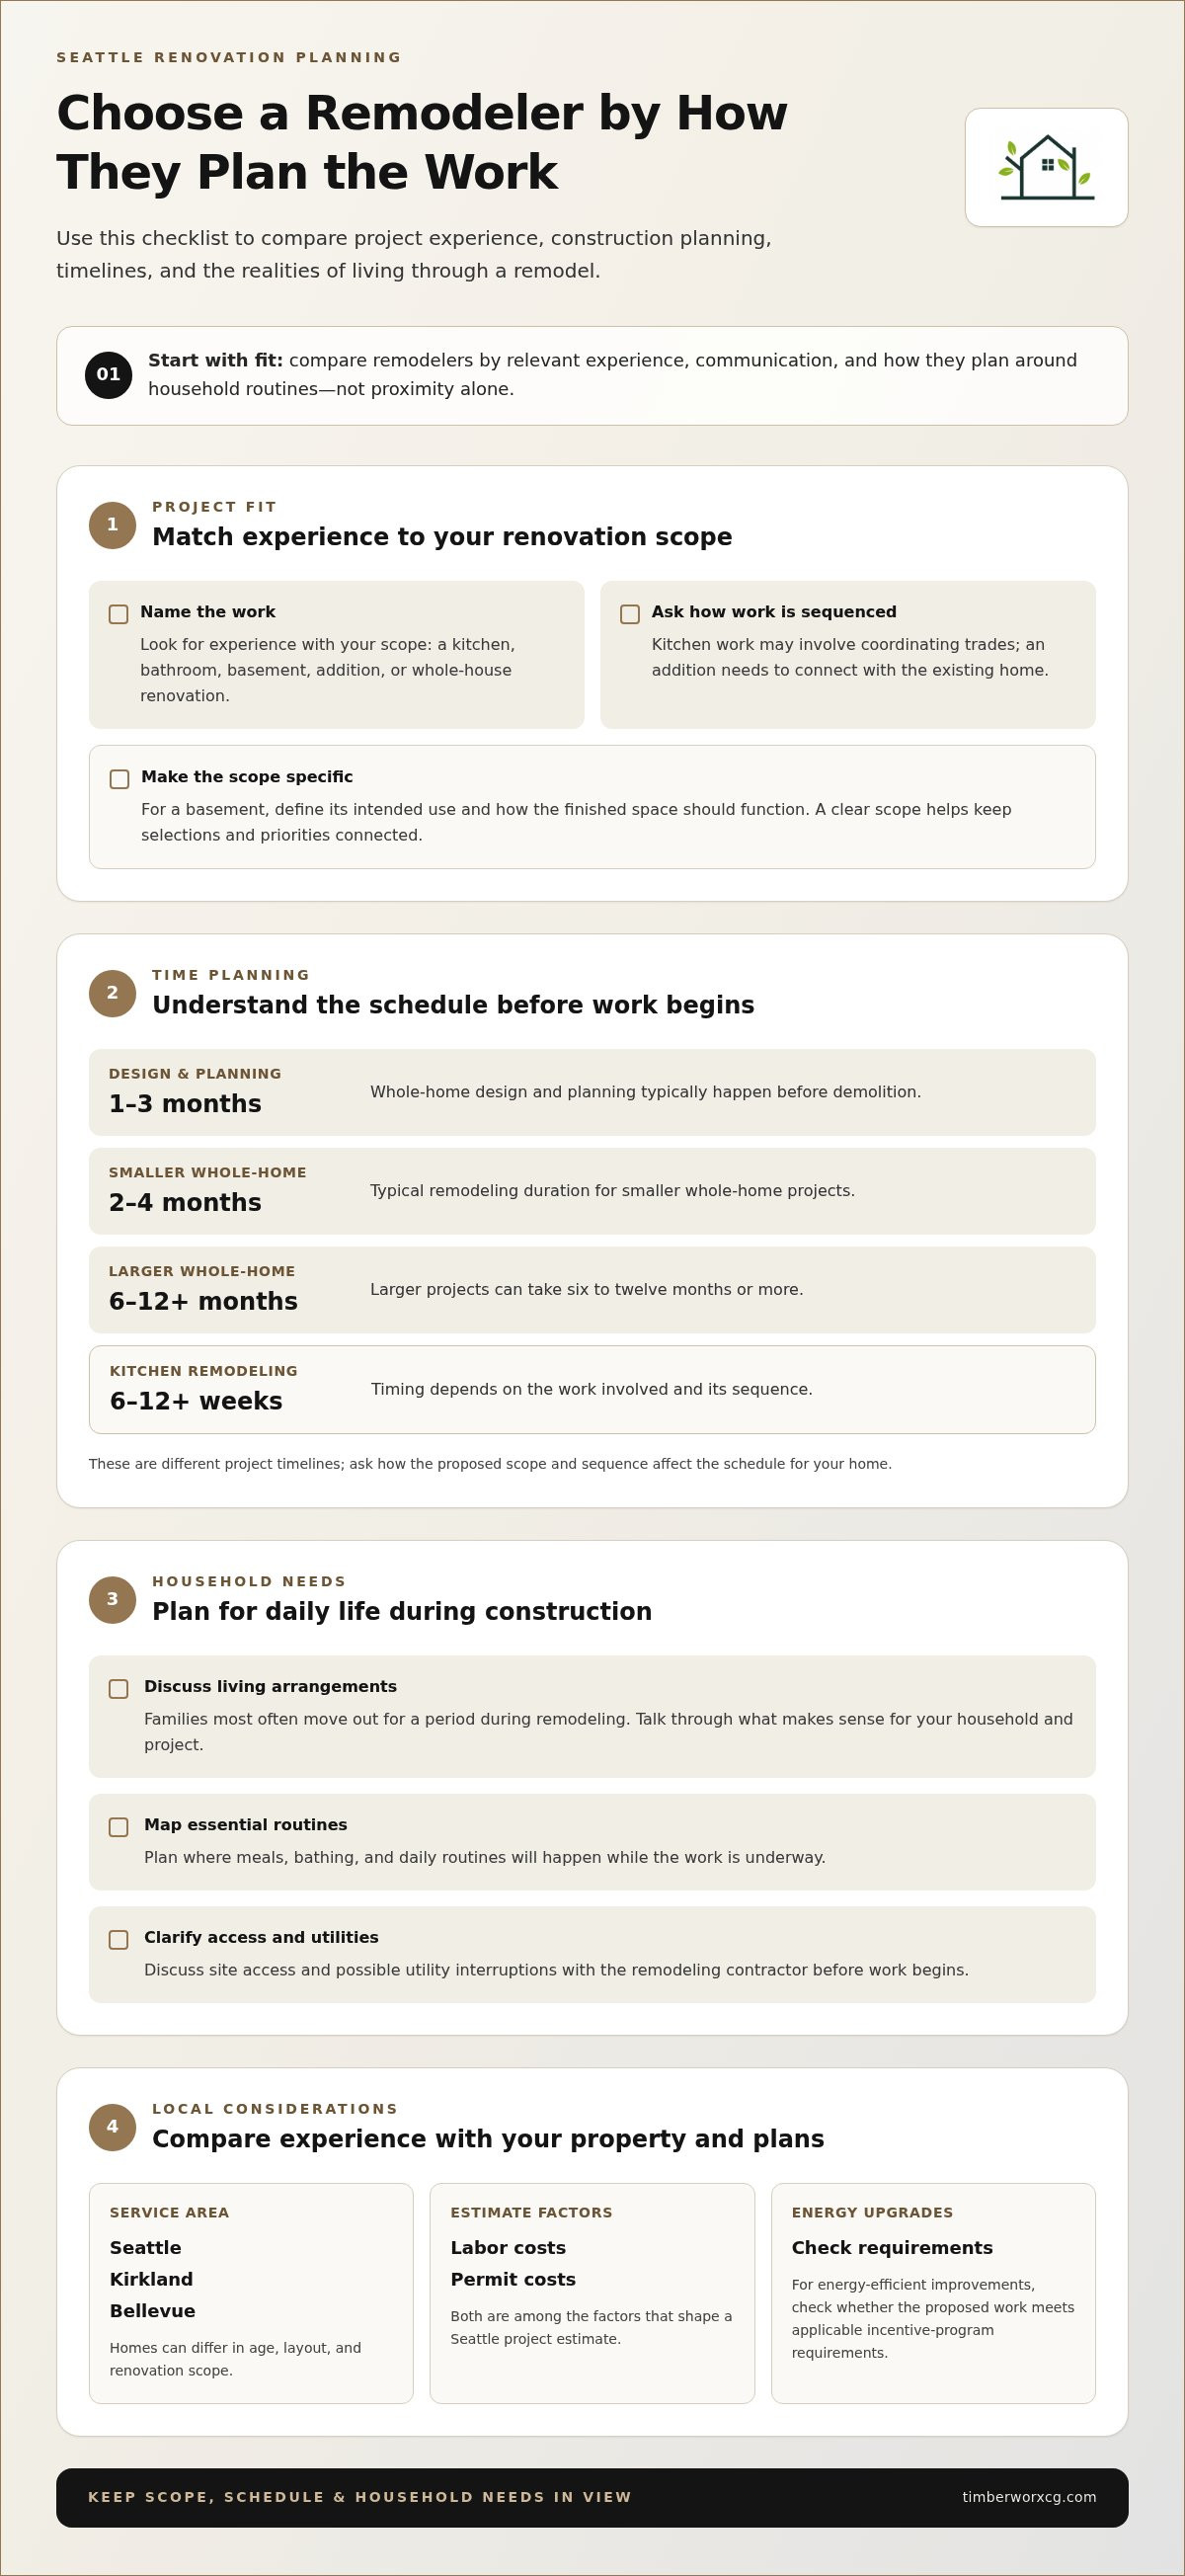
Compare remodelers by relevant project experience, communication, and how they plan around household routines. For energy-efficient upgrades, check whether the proposed improvements meet the requirements of any applicable incentive programs.
Remodeling Scope Options
Match the remodeler’s experience to your project, whether it’s a kitchen, bathroom, basement, addition, or whole-house renovation. Each scope calls for different sequencing, from coordinating kitchen trades to connecting an addition with the existing home.
Ask how project management will keep decisions and work stages aligned. For example, a basement plan should define its intended use and how the finished space will function. A clear scope keeps selections and priorities connected.
Project Timelines and Living Arrangements
Whole-home design and planning typically take one to three months before demolition. Smaller whole-home projects take two to four months, while larger projects take six to twelve or more months. Kitchen remodeling typically takes 6 to 12 weeks or more, depending on the work and sequence.
Families most often move out for a period during remodeling. Before work begins, plan where meals, bathing, and daily routines will happen, and discuss access or utility interruptions with the remodeling contractor.
Regional Remodeling Service Areas
Homes in Seattle, Kirkland, and Bellevue can differ in age, layout, and renovation scope. Compare remodelers based on experience with the property and work you’re planning, not just proximity. Labor and permit costs are among the factors that shape a Seattle project estimate.
Map the project’s key decisions and schedule with construction management planning to keep the scope and household needs in view.
How do Seattle zoning rules and historic-district requirements affect renovations?
Seattle zoning can influence how homeowners plan accessory dwelling units (ADUs). A homeowner may have two ADUs, and at least one must be attached. Detached ADUs can be no larger than 1,000 square feet. In most cases, they must sit at least 20 feet from the front lot line. In most cases, they must also be set back at least 5 feet from the front and rear. These dimensions can shape placement, access, and the relationship between a new structure and the main home.
For a property in a historic district, identify which exterior elements the renovation would change. Materials, openings, and visible additions can affect how the home relates to its existing character—from architectural details to custom railings and gates crafted by specialists like Iron Guys. Document these design choices early so the project team can consider them alongside your functional goals.
A practical planning sequence is to map the property, define the proposed work, then consider zoning and historic context. For an ADU, sketch the attachment, footprint, and setbacks. For a historic home, note changes to the façade, windows, roofline, and entry. These details give design discussions specific points to resolve before construction planning.
For high end home renovations in Seattle, early coordination helps balance the existing architecture with a thoughtful update. Bring your property goals and renovation concept into a coordinated renovation planning discussion before the design is fixed. A clear scope makes it easier to shape spaces that respect the home’s character while serving how you live in it.
TimberworX Construction Group: Design Concept Development
TimberworX Construction Group helps homeowners shape renovation priorities through Design Concept Development. Clarify how layout, materials, and daily routines should work together, then carry that direction into construction planning.
This is a useful next step when you have a vision but need to bring its parts into focus. For a kitchen update, that could mean aligning storage, circulation, and finishes. For a whole-home remodel, it means defining how rooms relate and what the project should accomplish. TimberworX also provides high-end remodels and ground-up construction management, connecting a developed concept with construction planning.
Share your renovation goals with TimberworX Construction Group to start a conversation about your project.
Shape Your Home’s Next Chapter
Start by defining what you want your home to make possible. A clear brief can connect daily routines, design priorities, and the character you want to preserve. That gives high-end home renovations in Seattle a personal direction, not just a list of updates.
TimberworX Construction Group can develop that direction through Design Concept Development, then align it with high-end remodeling or ground-up construction management as the project calls for. Describe the spaces you want to rethink, the details that matter most, and how you want the finished home to feel. The conversation starts with your priorities and can grow into a considered plan.
Contact TimberworX Construction Group to discuss your renovation vision and take a thoughtful first step toward a home shaped around you.
Frequently Asked Questions
How long does a typical kitchen remodel take?
A typical Seattle kitchen remodel takes 6 to 12 weeks or more. For a useful schedule, separate design approvals and ordering from on-site work; cabinetry, appliances, and specialty finishes can affect the sequence. Ask the project team to map milestones such as demolition, installation, and the final walkthrough, then plan meals and temporary kitchen access around those stages.
What happens if you go over budget?
If projected spending exceeds the agreed plan, identify the cause first: a scope change, an unforeseen condition, or a selection that exceeds its allowance. Then compare the cost and schedule effects of alternatives before authorizing revised work. A written change record keeps the updated scope, selections, and remaining priorities visible to everyone involved.
What counts as a high-end home renovation in Seattle?
A high-end renovation responds to the home rather than relying on a particular finish or room. It may combine thoughtful space planning, carefully selected materials, and distinctive features—such as custom indoor or outdoor fireplaces from Decor Fires—that improve how the interior and living spaces function. Eastside projects may be in Duvall, Redmond, Woodinville, Kirkland, Sammamish, Bellevue, or Bothell. The home’s character and the owner’s priorities shape the brief.
What is the average cost per square foot for luxury home renovations in Seattle?
There isn’t one meaningful average per square foot for luxury renovations: homes with the same floor area can require very different scopes. Structural adjustments, system updates, finish level, access, and the rooms being reworked all affect the estimate. Pricing depends on the project and is provided after a quote request, based on those factors.
How much do high-end Seattle kitchen and bathroom remodels cost?
Kitchen and bathroom budgets depend on their scope, not just the room label. A kitchen estimate can shift with cabinetry, appliance choices, lighting, and plumbing changes; a bathroom plan may hinge on fixtures, waterproofing, ventilation, and layout. Pricing depends on the project and is provided after a quote request; the scope and material selections shape the estimate.


