
A beautiful plan is only one part of a custom-home estimate. When planning modern home construction, the project scope, site conditions, utilities, permits, approvals, and delivery access all shape the work. Contemporary and mountain-home designs also bring different priorities for form, materials, and how the home relates to its surroundings.
It’s natural to want a clear sense of cost before committing to a direction. This article explains the decisions that shape an estimate, how early builder involvement with TimberworX Construction Group can align design with construction, and how contemporary architecture differs from a mountain-home approach. You’ll also find an overview of construction services for new homes, remodels, and outdoor projects across our service areas, helping you see how an idea can become a practical, well-planned build.
Key Takeaways
- Shape a more useful estimate by defining the project scope and considering how site conditions, approvals, utilities, and access affect planning.
- Bring construction expertise into the design process early so scheduling, sequencing, and buildability can inform decisions while plans can still evolve.
- Choose an architectural direction by weighing how contemporary and mountain-home designs express different priorities in form, materials, and setting.
- Explore construction management, design concept development, high-end remodeling, or commercial build-outs according to the work your project requires.
What shapes a Snoqualmie custom homes estimate?
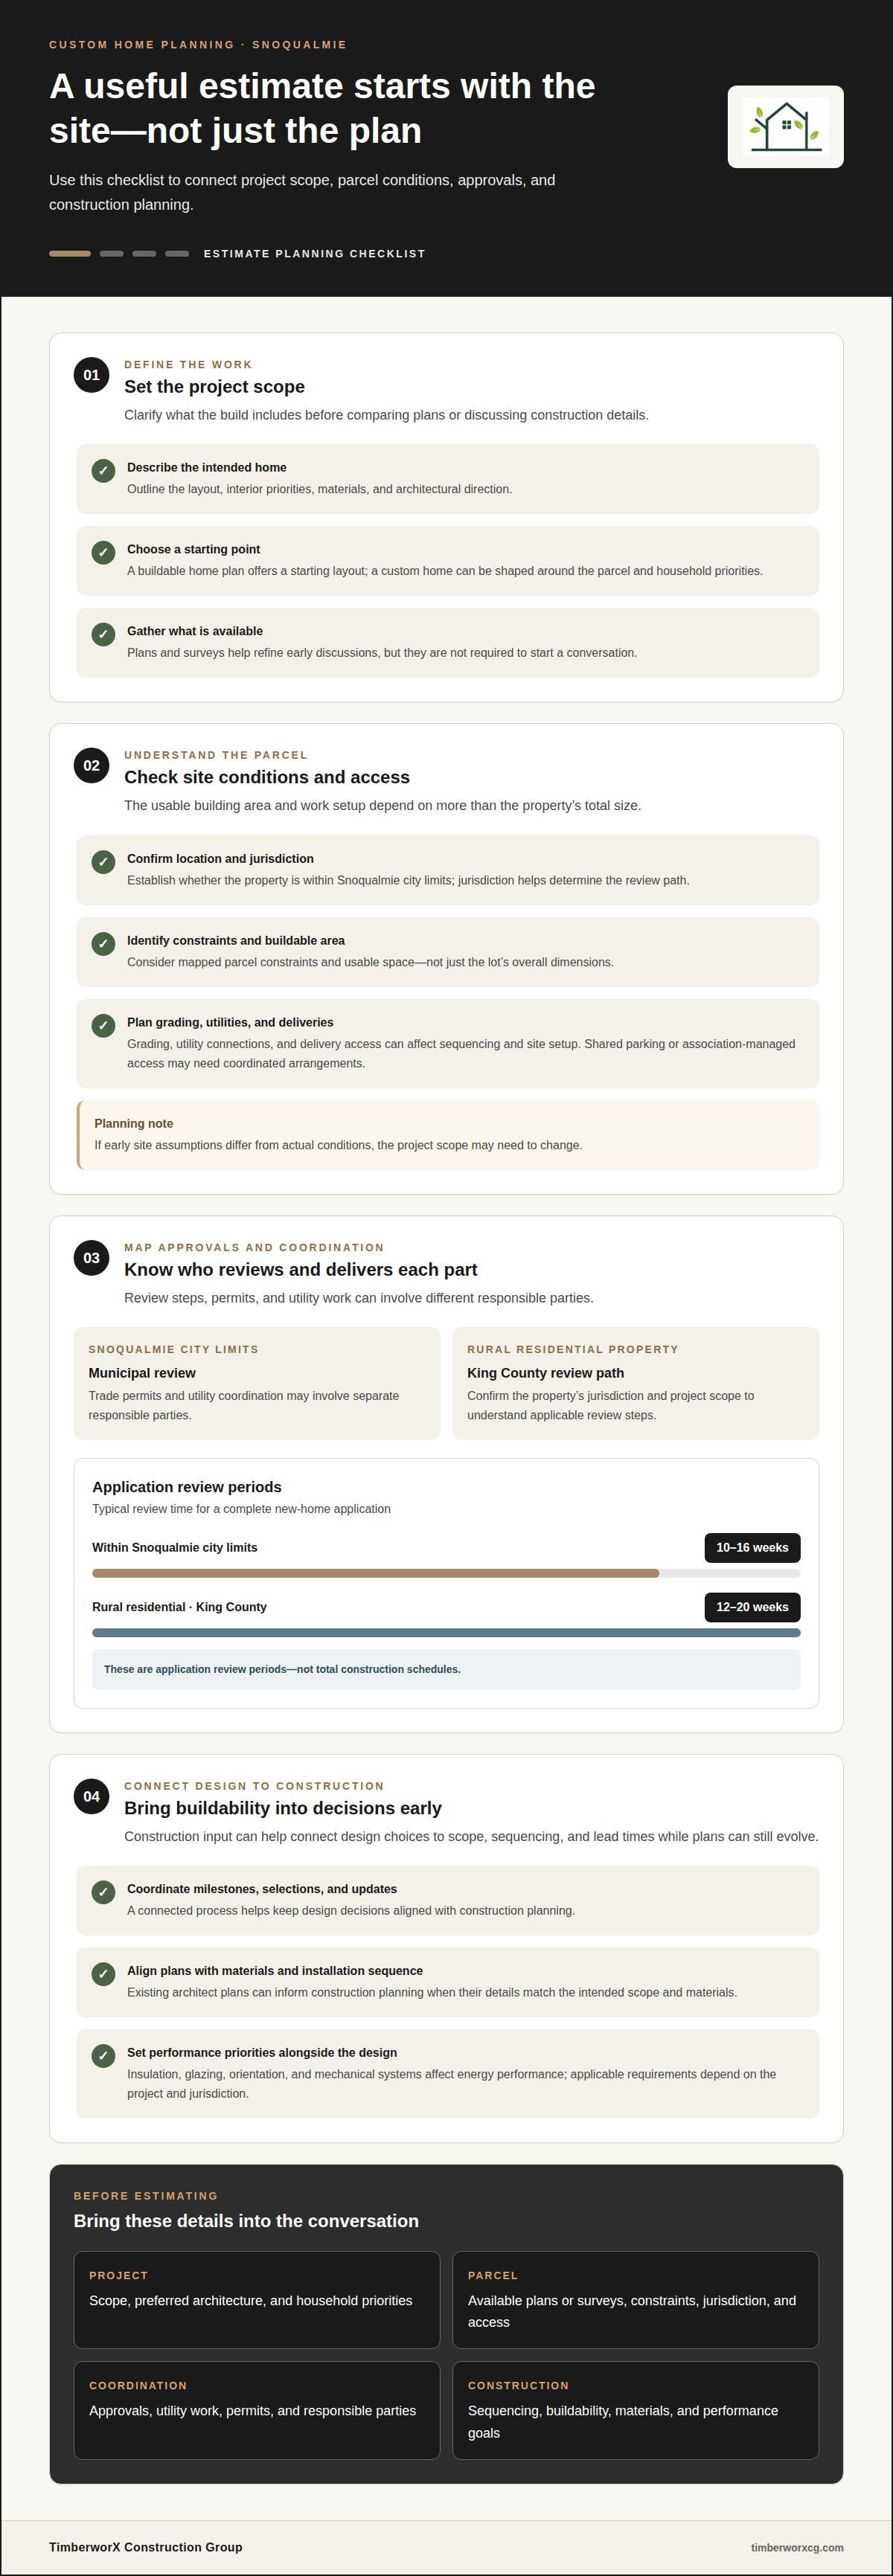
A useful estimate connects the project scope to the parcel, approvals, and construction sequence. In Snoqualmie and King County, early site planning can reveal how these factors affect one another.
Builder Experience and Client Service
Experience matters for scheduling, coordinating trades, and keeping design decisions connected to construction. Look for a process that links milestones, selections, and updates rather than treating them as separate tasks. Snoqualmie projects may involve municipal review, trade permits, utility work, and private association approvals, each with different responsible parties. Construction loan options and rates come from lenders and depend on loan structure, borrower finances, and market conditions, so there is no single rate for every build.
Design-Build Planning and Buildable Plans
Design-build planning brings concept development and construction input together, so the team can assess scope, sequencing, and constructability while design choices can still evolve. A buildable home plan offers a starting layout, while a custom home can be shaped around the parcel and household priorities. Plans and surveys help refine early discussions, but you can start the conversation without them. This approach can help households in Snoqualmie, Bellevue, or Redmond understand how design decisions affect the work.
Site Conditions and Buildable Area
Buildable area depends on mapped parcel constraints and usable space, not just the property’s total size. First establish whether the property is within Snoqualmie city limits, then identify constraints and clarify the project’s jurisdiction and scope. Grading, utility connections, and delivery access also affect sequencing and site setup. Association-managed access or shared parking may require coordinated delivery arrangements and work-area planning before construction. Early site assumptions that differ from actual conditions can lead to changes in scope.
Modern and Contemporary Home Specialties
Which Snoqualmie builders specialize in modern or contemporary homes? Look for experience that reflects your design direction and a planning process that connects the intended look with site conditions and construction sequencing. For modern home construction in Snoqualmie, early builder involvement can inform site planning, estimating, constructability, and lead times while the design remains adaptable. Discussing the project scope, preferred architecture, and available parcel information helps determine whether a custom direction or a buildable plan is the right starting point.
Contemporary and mountain-home architecture
Contemporary and mountain-home designs can share a Northwest setting while creating different relationships between form, materials, and landscape. In modern home construction in Snoqualmie, the architectural direction shapes design choices and the resulting construction scope.
How do modern construction costs and regulations in Snoqualmie compare with nearby cities? Costs vary based on design, site work, utilities, engineering, permits and finishes, so the same plan can involve different work in different locations. Regulatory steps depend on the property’s jurisdiction and project scope, not simply on how nearby cities compare.
For new homes, Snoqualmie municipal review, trade permits, and utility coordination may involve different responsible parties. Rural properties may follow a King County review path instead. A complete new-home application within Snoqualmie city limits typically takes 10 to 16 weeks to review; a rural residential application in King County typically takes 12 to 20 weeks. These are review periods, not total construction schedules.
Energy-efficiency and sustainability requirements depend on the standards that apply to the project and its jurisdiction. Decisions about insulation, glazing, orientation, and mechanical systems affect performance, so set these priorities alongside room layouts and finishes. The Washington State Legislature describes an exemption allowing any person to perform design work, including construction documents and contract administration, for residential buildings with up to and including four dwelling units.
Existing architect plans can inform construction planning; align their details with the intended materials, installation sequence, and project scope. In a remodel, the same coordination can connect a bathroom update or higher ceilings with the wider home design. For contemporary or mountain-inspired homes, a design planning conversation can help bring those choices into focus before construction begins.
Construction services in Snoqualmie
Construction in Snoqualmie can start with an undeveloped parcel or focus on a specific outdoor improvement. The right scope depends on how you want the property to function, the site’s constraints, and how each element connects to the existing or planned home.
For a new home, ground-up construction management coordinates activities from early planning through construction. A clear scope helps align the layout, interior priorities, materials, and sequencing before work progresses. For example, a kitchen’s relationship to adjoining living spaces can shape circulation and built-in details. On foothill sites, delivery access and work-area setup also influence how construction is organized.
Deck construction requires careful planning for how the new outdoor space meets the home. In Snoqualmie, exterior work that changes a covered entry or deck should account for roof runoff, flashing, and walking surfaces. These details work together: runoff affects where water travels, flashing protects vulnerable connections, and well-planned walking surfaces support everyday use. Consider the deck’s placement and connection to the home alongside the surrounding exterior, not as an isolated platform.
Seattle and Snoqualmie share a regional context, but each project’s setting and scope shape its construction approach. A focused deck project differs from managing a new home from the ground up; combining both requires sequencing that keeps the broader plan coherent. Define the intended use, site relationship, and construction scope first. For a project centered on outdoor living, start a deck construction discussion to explore how the space can connect with the home and its setting.
TimberworX Construction Group: Ground-up Construction Management
TimberworX Construction Group, a woman-owned design-build firm, can guide a Snoqualmie project from initial concept through coordinated construction management. Turn to the team when planning a new home and you want design decisions, site considerations, and construction sequencing considered together.
Design Concept Development helps clarify the home’s direction and priorities before construction advances. Ground-up Construction Management coordinates the work around the project scope, creating a deliberate path from planning to completion. For an existing property, High-end Remodels can reshape interior spaces while respecting the home’s broader character. Commercial Build-outs serve a different need, creating or adapting business spaces.
A clear first conversation can focus on your goals, the property, and the scope you have in mind. Plans or surveys can inform the discussion when available, but they aren’t required to talk through a project. Contact TimberworX Construction Group to discuss your Snoqualmie construction plans.
Give Your Home Vision a Clear Direction
For modern home construction in Snoqualmie, the next step is to turn your priorities into a clear project direction: how you want to live, what the site can support, and which architectural choices matter most. A focused brief gives design and construction decisions a shared reference point, helping the finished home feel intentional rather than assembled from disconnected choices. It also helps distinguish essential features from details that can evolve as planning advances.
You don’t need every detail resolved before moving forward. Begin with the ideas you feel certain about, the questions still open, and any plans or property information already in hand. TimberworX Construction Group can help shape those priorities into a considered path for your project. Share your home-building vision to start a conversation about what comes next. A clear direction can bring greater coherence to each decision and help your Snoqualmie home take shape around the way you want to live.
Frequently Asked Questions
What does modern home construction in Snoqualmie typically include?
Modern home construction typically involves developing a floor plan, selecting materials, and coordinating the work that turns a design into a residence. Depending on the property and your goals, the project may be a new build or a substantial remodel. Priorities differ across the Snoqualmie Valley and nearby Eastside communities, including Duvall, Redmond, Woodinville, Kirkland, Sammamish, Bellevue, and Bothell.
What is the average cost per square foot to build a modern home in Snoqualmie, WA?
There isn’t one average that describes every custom home in Snoqualmie. Construction costs vary based on design, site work, utilities, engineering, permits and finishes; scope and finish selections also shape what an estimate covers. TimberworX provides ballpark estimates for qualified projects, while detailed budgeting is a paid pre-construction service that offers a more specific basis for considering costs.
What are Snoqualmie’s zoning, lot coverage, and setback rules for residential construction?
Zoning, lot coverage, and setbacks depend on the property’s jurisdiction and applicable parcel rules, so limits vary across Snoqualmie-area lots. Start by identifying whether the parcel is within Snoqualmie city limits or rural King County, then assess the applicable zoning designation, lot boundaries, and mapped constraints. These details inform the home’s placement and footprint.
How do Snoqualmie’s climate, soil, and terrain affect modern home design and construction?
Climate, soil, and slope can influence a home’s orientation, support, and detailing. Site evaluation, for example, can inform foundation design and grading, while drainage planning helps manage roof runoff and surface water. Sun exposure and seasonal conditions can also guide window placement, covered outdoor areas, and material choices, connecting indoor comfort with the surrounding landscape.
How long does it take to build a modern home in Snoqualmie, from design through completion?
The overall timeline depends on design development, permitting, site preparation, construction sequencing, and material lead times. Ongoing design changes can affect later decisions, while site work or utility coordination may determine when construction activities can proceed. A useful project schedule maps these phases and their dependencies, distinguishing application review from the full design-to-completion timeline.


