
A load-bearing wall can be opened as part of a custom home remodel in Snoqualmie Valley when the home’s structure is assessed and the work is planned with appropriate engineering. TimberworX Construction Group involves licensed structural engineers in safely removing load-bearing walls in Snoqualmie homes, helping shape a solution that supports the home while creating a more connected floor plan.
It’s natural to want a more open, cohesive home while keeping structure, budget, and everyday needs in view. Early planning brings permitting, estimates, construction updates, and coordinated finishes into one process with TimberworX Construction Group. Whole-home remodeling can also create harmony between rooms, rather than treating an opened wall as an isolated change.
Key Takeaways
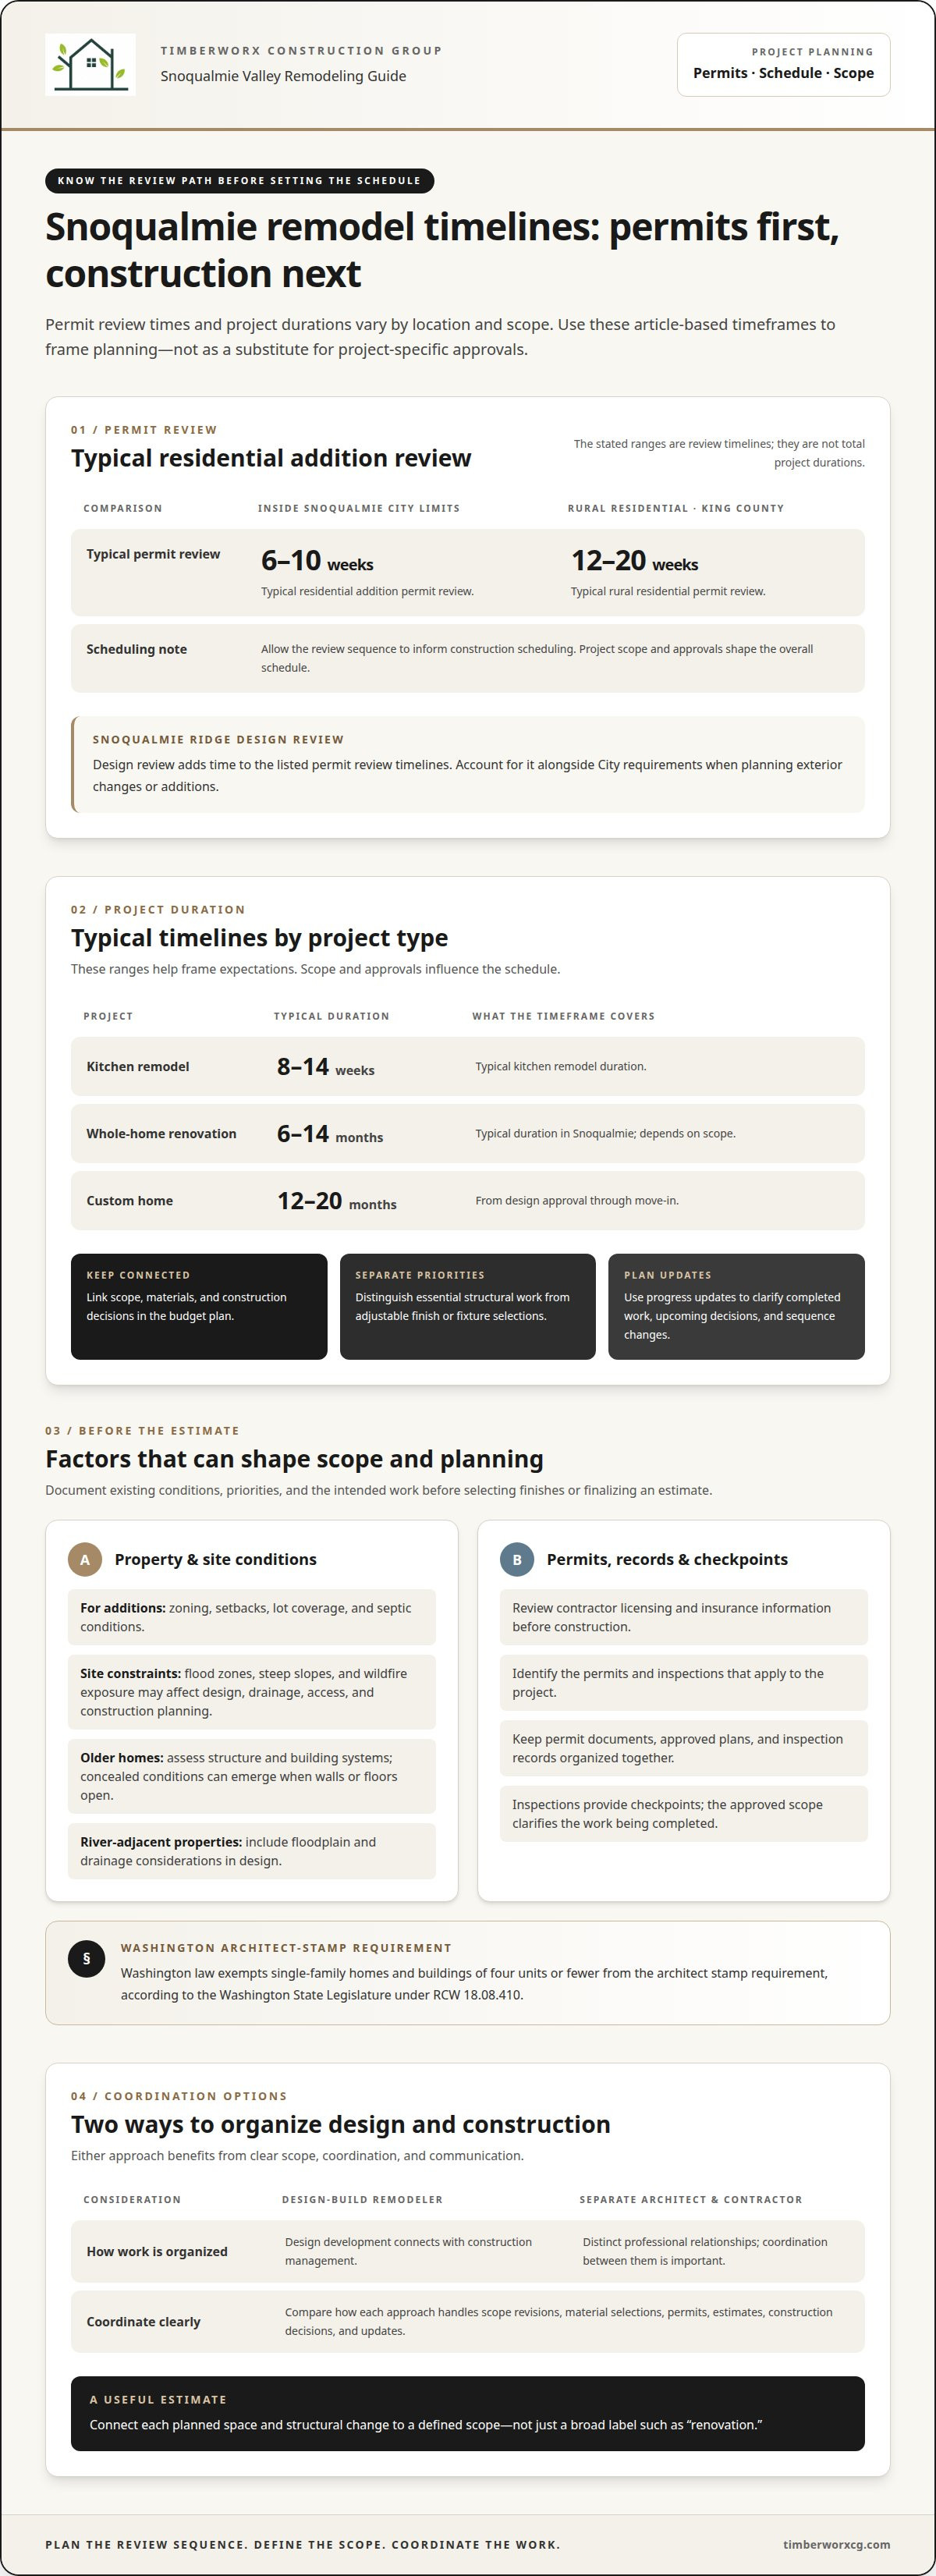
- Washington law exempts single-family homes and buildings of four units or fewer from the architect stamp requirement, according to the Washington State Legislature.
- Map permitting, site constraints, and project scope early so the estimate reflects the full plan, not just visible finishes.
- Use regular construction updates to keep decisions, selections, and next steps clear as work progresses.
- Coordinate finishes across rooms to help a whole-home remodel feel cohesive while still serving each space’s function.
Pre-construction planning, permitting, and estimates
Start with the home, the site, and the change you want to make. A clear scope helps align design decisions, permit coordination, and construction planning.
Planning and Permit Coordination
Document existing conditions, priorities, and the intended scope first. For an addition, zoning, setbacks, lot coverage, and septic conditions can shape what fits the property. Flood zones, steep slopes, and wildfire exposure may also affect design, drainage, access, and construction planning. Account for these site conditions before selecting finishes or finalizing an estimate. A bathroom remodel may follow a different permit path from structural changes.
Licensing, Insurance, and Inspections
Before construction, review the contractor’s licensing and insurance information, then identify which permits and inspections apply to the project. Keep permit documents, approved plans, and inspection records organized together. Inspections provide checkpoints during construction, while the approved scope helps clarify what work is being completed. Washington law exempts single-family homes and buildings of four units or fewer from the architect stamp requirement, according to the Washington State Legislature under RCW 18.08.410.
Local Permit Timelines and Design Review
Inside Snoqualmie city limits, a typical residential addition permit review takes 6 to 10 weeks. A rural residential permit review in King County typically takes 12 to 20 weeks. Snoqualmie Ridge design review adds time to the listed permit review timelines. Homeowners planning exterior changes or additions should account for Ridge design review alongside City requirements. Allow the review sequence to inform construction scheduling, rather than treating approval as an afterthought.
Design-Build or Separate Professionals
A design-build remodeler connects design development with construction management. Hiring an architect and general contractor separately creates distinct professional relationships, but calls for clear coordination between design documents, estimates, and construction decisions. Reviewing project examples from an experienced design-build team like Elite Contractor Services can offer valuable perspective on how integrated planning shapes high-end results. Compare how each approach handles scope revisions, material selections, permits, and updates. In either case, a useful estimate links each planned space and structural change to a defined scope, rather than a broad label like “renovation.”
Construction process and project updates
Once work begins, a clear sequence connects structural decisions with finishes and everyday function. For Snoqualmie projects, align progress updates with visible milestones such as framing, kitchen installation, and finish work.
Construction Quality and Craftsmanship
At each milestone, compare the work with the approved plans and selected materials. In a kitchen, check how the cabinetry, lighting, and surfaces come together. For outdoor living, consider how the deck connects with the home. Clean transitions, sound installation, and intentional finishes reflect careful attention to detail. Regular updates should clarify what’s complete, which decisions are coming up, and whether the sequence has changed.
Construction Costs and Budget Planning
Budget planning works best when scope, materials, and construction decisions stay connected. Separate essential structural work from choices that can be adjusted, such as finish materials or fixture selections. Whole-home renovations in Snoqualmie typically take 6-14 months, depending on scope; kitchen remodels typically take 8-14 weeks. A custom home typically takes 12-20 months from design approval through move-in. These timelines help frame planning, while the project’s scope and approvals shape its schedule. For broader project coordination, construction management can help connect the planned work with its execution.
Risks and Hidden Costs in Older Homes
Older homes near the Snoqualmie River deserve careful assessment of structure and building systems before construction begins. Concealed conditions can emerge once walls or floors open, so record discoveries and agree on how each change affects scope before proceeding. River-adjacent properties also bring floodplain and drainage considerations that should inform design. For homes built on Snoqualmie Ridge from the late 1990s to the early 2010s, evaluate existing systems and finishes before deciding what to retain, replace, or transform.
Whole-home remodeling and coordinated finishes
A whole-home remodel works best as one connected composition, not a series of isolated rooms. In Snoqualmie homes, coordinate the kitchen, entry, living areas, and circulation so materials and sightlines feel deliberate. The result should support daily routines while carrying a consistent design language throughout.
For a custom home remodel in Snoqualmie Valley, establish a finish framework before choosing individual products. Start with a restrained palette, then decide where wood, stone, metal, and color should repeat or shift. For example, cabinetry and flooring can share a warm undertone while bathroom tile adds contrast. Lighting, trim profiles, and hardware can strengthen continuity, especially where a kitchen opens into a living area, while custom window coverings from axentshutters.com help harmonize natural light and interior textures.
Snoqualmie Ridge homes built from the late 1990s to the early 2010s can have builder-grade finishes and segmented floor plans. A coordinated plan can transform those separated spaces while preserving useful architectural details. Review sample materials together under the home’s lighting, and consider how each finish will look beside elements you plan to keep. For a custom home remodel in Snoqualmie Valley, premium choices should serve comfort, durability, and the home’s character, not simply follow a trend.
Before work begins, ask the contractor to connect the finish schedule with room-by-room construction decisions. That gives homeowners a clearer way to compare options and share a coherent vision. Recommendations from neighbors can help, but a highly recommended project still needs a plan tailored to your routines. Plan a cohesive high-end remodel around the way you want to live.
TimberworX Construction Group: Design Concept Development
TimberworX Construction Group helps homeowners develop a remodeling vision through Design Concept Development and High-end Remodels. Turn to the team to set priorities, connect room layouts with material choices, and establish a clear construction direction. For larger projects, the team also provides ground-up construction management to coordinate planning and execution from concept through the build.
Start with a concise brief: describe how you want the home to function, identify the spaces that need to change, and gather examples of finishes you like. This gives the design conversation practical context, whether you’re opening the floor plan or coordinating finishes throughout the home.
Contact TimberworX Construction Group to discuss your remodeling vision.
Shape the Home You Want to Live In
A thoughtful custom home remodel in Snoqualmie Valley starts with a clear picture of how you want your home to feel and function. Bring forward the routines, gathering spaces, and design details that matter most. Those priorities can guide decisions from the first concept through the finished rooms, keeping the result personal rather than purely polished.
TimberworX Construction Group offers Design Concept Development, Ground-up Construction Management, and High-end Remodels to support different stages of residential projects. If you’re ready to turn your ideas into a considered plan, contact TimberworX Construction Group to begin a conversation about your home. A well-shaped vision is a meaningful first step toward spaces that feel distinctly yours.
Frequently Asked Questions
Can you remove load-bearing walls to open up my 1990s floor plan?
Yes, a load-bearing wall can be removed as part of a planned remodel. A structural engineer assesses what the wall supports and determines how the load can be carried after removal. For a 1990s layout, the proposed opening’s width, support points, and relationship to adjoining rooms inform the design. Planning these details before finish selections helps the new space feel intentional.
Do you help with getting HOA approval for exterior remodels and decks?
For exterior changes on Snoqualmie Ridge, the Ridge Owners Association is the approval body. TimberworX Construction Group’s design services can shape the proposed exterior around your project goals. Treat HOA review as a separate planning step alongside City requirements, especially for a deck or addition. Coordinating design materials and the review sequence early helps keep decisions organized.
Which contractors specialize in custom home remodels in the Snoqualmie Valley?
TimberworX Construction Group provides high-end remodels for homeowners planning a tailored renovation. Its service area includes Snoqualmie, Fall City, and Carnation, along with Duvall, Redmond, Woodinville, Kirkland, Sammamish, Bellevue, and Bothell. For a whole-home project, choose a design-build approach that connects layout, finish choices, and construction planning in one considered vision.
What is the average cost per square foot for a home remodel in Snoqualmie Valley, WA?
A per-square-foot average won’t reliably represent every Snoqualmie Valley remodel, because project scope and existing conditions shape the work. The price depends on the project and is given after a quote request. Structural changes, the rooms involved, material selections, and concealed conditions can all affect the estimate. A defined scope helps make project estimates more meaningful.
How much do kitchen, bathroom, and whole-home remodels cost in Snoqualmie Valley?
Kitchen, bathroom, and whole-home remodels can differ substantially in scope, so one figure cannot describe all three accurately. Pricing depends on the project and is provided after a quote request. The estimate is shaped by the rooms included, structural work, finish choices, and existing conditions. Defining what changes and what remains helps clarify the work being planned.


