
Two kitchen proposals for the same Sammamish home can differ because they may not cover the same work. Online estimates can provide a starting point, but the kitchen renovation cost Sammamish homeowners should plan for depends on the scope, finish selections, existing conditions, and assumptions behind each proposal. A polished estimate is difficult to evaluate if allowances and exclusions are unclear.
A useful budget starts with a clearly defined project, not a guess. This guide explains which choices and site conditions can affect renovation costs, how to compare contractor proposals, and what to clarify before authorizing work. It also covers how coordinated concept development and construction management can bring decisions and project dependencies into focus before construction begins.
Key Takeaways
- The kitchen renovation cost Sammamish homeowners should plan for depends on project scope and existing conditions, as well as finish selections.
- Compare proposals line by line, including materials, allowances, exclusions, schedule assumptions, and how changes will be handled.
- Define your needs and document the scope before authorizing work, so decisions and responsibilities are clear from the start.
- Early coordination between concept development and construction management can help surface open questions and project dependencies before construction begins.
What Shapes Kitchen Renovation Cost in Sammamish?
The kitchen renovation cost Sammamish homeowners plan for depends on the work proposed for their specific home, not just the room’s size. A cosmetic refresh might update finishes while keeping the existing layout. A more extensive renovation could include new cabinetry, relocated plumbing or electrical work, wall changes, or other structural considerations. Each addition affects what needs to be planned, specified, and priced.
Renovation is a process of improving a space, and the improvements can vary widely. Clear project documentation helps distinguish included work from undecided details. Homes and project conditions in Sammamish aren’t interchangeable, so a proposal should reflect the actual space, selections, and work under consideration rather than rely on broad local assumptions.
Which project decisions can change a Sammamish kitchen budget most?
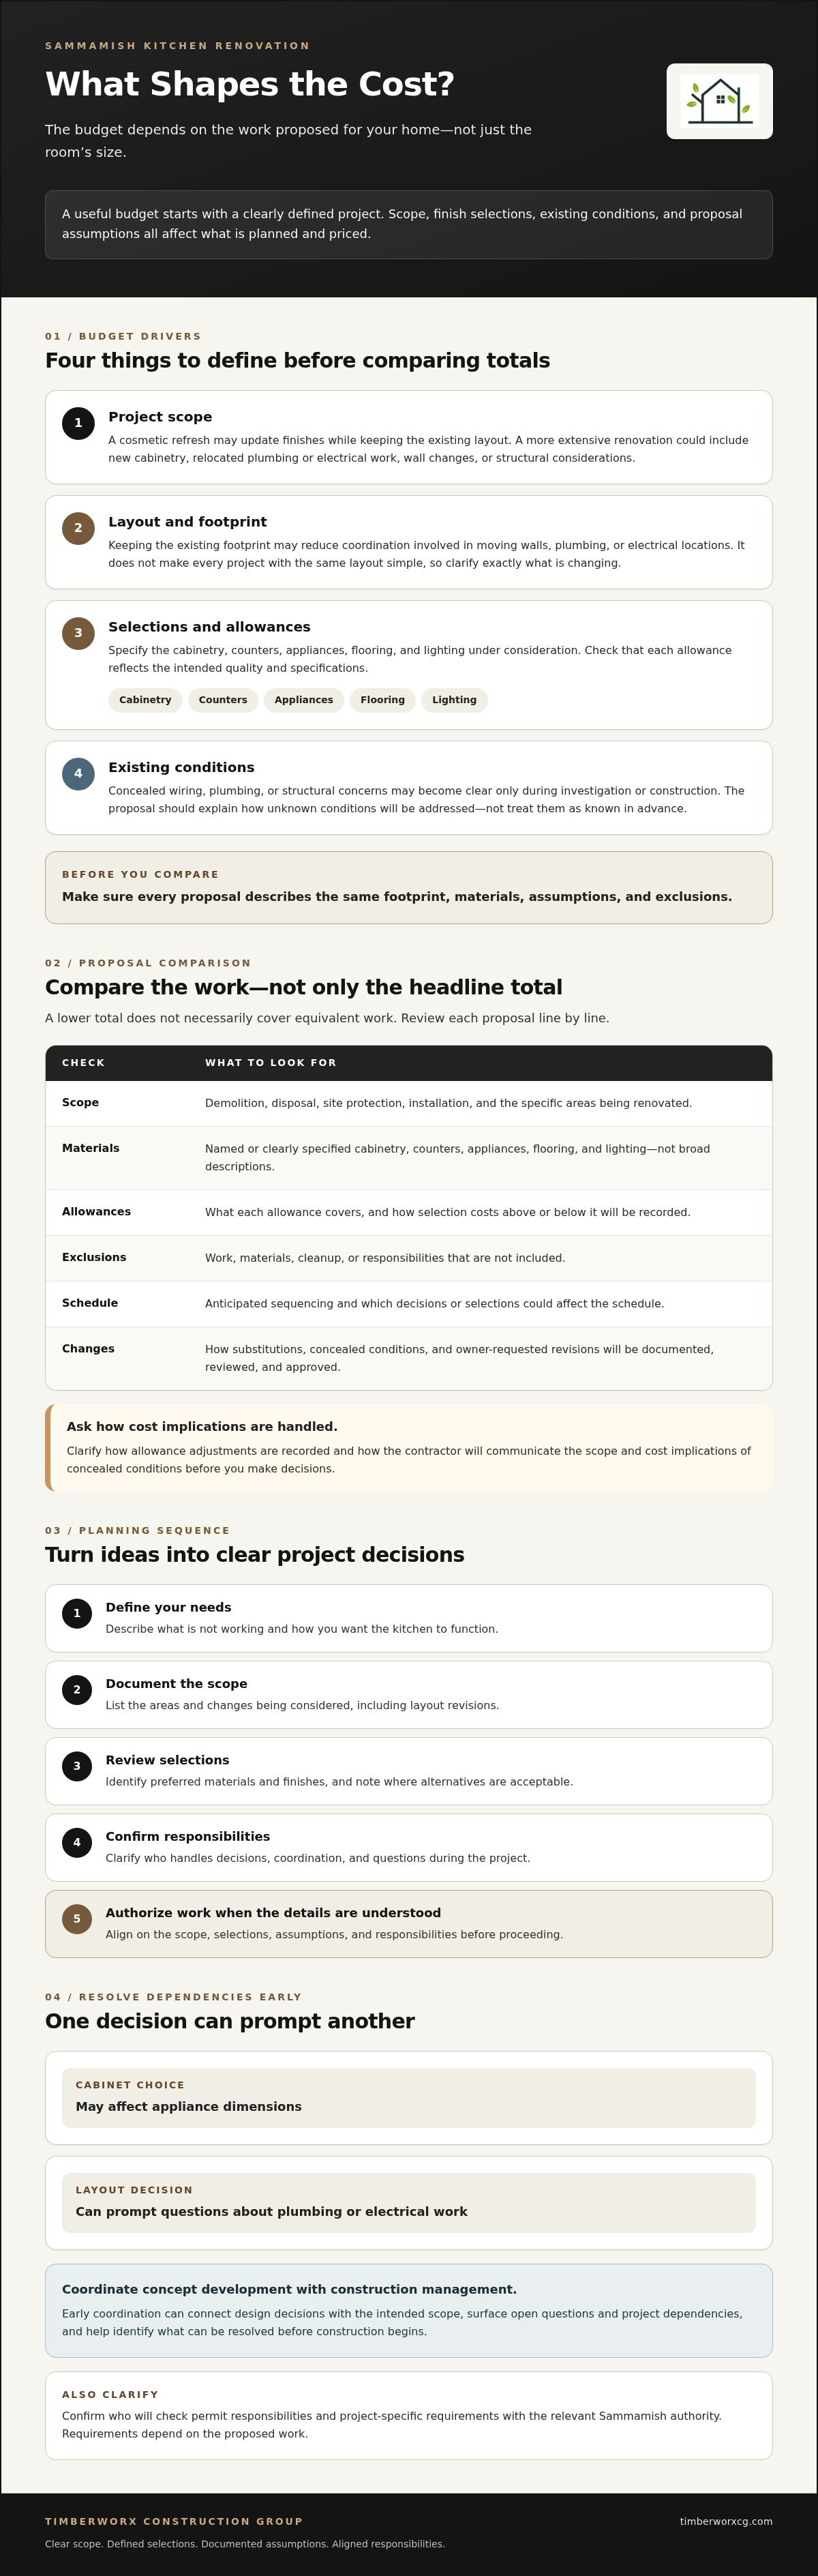
Keeping the existing footprint may reduce the coordination involved in moving walls, plumbing, or electrical locations. It doesn’t make every project that retains the layout simple, but it helps identify where the scope could grow. Selections matter, too. Specify the cabinetry, counters, appliances, flooring, and lighting being considered, and check that allowances reflect the intended quality and specifications.
Existing conditions also need to be assessed. Concealed wiring, plumbing, or structural concerns may become clear only during investigation or construction. A preliminary proposal should explain how unknown conditions will be addressed, rather than be treated as a guarantee about what is hidden.
Before comparing proposals, check that each describes the same footprint, materials, assumptions, and exclusions. Coordinated concept development and construction management can help connect design decisions with the intended scope before work begins, making it easier to identify and resolve open questions early.
How to Compare Sammamish Kitchen Renovation Proposals
A headline total can conceal different assumptions. To compare proposals fairly, check whether each contractor has priced the same work, finish level, and responsibilities. This makes the kitchen renovation cost Sammamish homeowners are evaluating easier to understand, without assuming a lower total covers equivalent work.
Scope: Compare demolition, disposal, site protection, installation, and the specific areas being renovated.
Materials and selections: Look for named or clearly specified cabinetry, counters, appliances, flooring, and lighting, rather than broad descriptions.
Allowances: Check what each allowance covers and how selection costs above or below it will be recorded.
Exclusions: Identify work, materials, cleanup, or responsibilities that aren’t included.
Schedule assumptions: Compare anticipated sequencing and note which decisions or selections could affect the schedule.
Changes: Ask how substitutions, concealed conditions, and owner-requested revisions will be documented, reviewed, and approved.
What should a kitchen remodeling proposal spell out?
Look for clear assignments for demolition, disposal, home protection, and installation. Ask how allowance adjustments will be recorded and how substitutions or changes will be approved. If concealed conditions emerge, clarify how the contractor will communicate their scope and cost implications before you make decisions. A written process helps keep expectations aligned.
Also confirm who will check permit responsibilities and project-specific requirements with the relevant Sammamish authority. Requirements depend on the proposed work, so don’t assume that one proposal’s approach applies to another.
For a broader look at how design and construction decisions connect, explore the custom home design-build process. You can also review whether a Sammamish kitchen remodel fits your project through TimberworX Construction Group.
Plan a Sammamish Kitchen Renovation with Fewer Budget Surprises
A well-planned project starts before construction. Use this sequence to turn ideas into decisions that can be discussed, documented, and reviewed:
- Define your needs: Describe what isn’t working and how you want the kitchen to function.
- Document the scope: List the areas and changes you’re considering, including any layout revisions.
- Review selections: Identify preferred materials and finishes, and note where you’re open to alternatives.
- Confirm responsibilities: Clarify who handles decisions, coordination, and questions that arise during the project.
- Authorize work: Proceed once the scope, selections, assumptions, and responsibilities are understood.
Early coordination can bring dependencies into view. A cabinet choice, for example, may affect appliance dimensions, while a layout decision can prompt questions about plumbing or electrical work. Resolving what you can before construction helps the team identify outstanding questions and explain how decisions will be managed. It won’t reveal every concealed condition, but it gives planning a more considered starting point.
What to prepare before meeting a Sammamish design-build contractor
Gather photos, rough measurements, preferred materials, and a brief description of the project. Separate must-haves from flexible choices, such as a required storage feature versus a finish you’re still exploring. This distinction helps shape a useful scope conversation and gives concept development a clear direction.
TimberworX Construction Group’s residential work includes concept development, material selection, and construction management. Coordinating these areas can connect design decisions with construction planning as you clarify the needs and scope that affect your kitchen renovation cost Sammamish project. Learn more about TimberworX renovation services.
Build Your Sammamish Kitchen Plan with Confidence
A useful kitchen renovation budget begins with a clear picture of the work. Define the scope, account for existing conditions and finish selections, and compare proposals line by line instead of relying on headline totals. This gives you a better basis for understanding the kitchen renovation cost Sammamish homeowners may encounter in their own projects.
Before authorizing work, clarify allowances, exclusions, responsibilities, and how decisions or changes will be documented. Early coordination can bring questions and dependencies into focus while there’s still room to consider them.
TimberworX Construction Group serves Sammamish and other Seattle Eastside communities, including Duvall, Redmond, Woodinville, Kirkland, Bellevue, and Bothell. Its project support includes concept development, material selection, and construction management, with an emphasis on clear communication and schedule adherence. Discuss your Sammamish kitchen renovation with TimberworX Construction Group to explore project fit.
Frequently Asked Questions
How much does a kitchen renovation cost in Sammamish?
There isn’t one reliable budget that fits every Sammamish kitchen. The project scope and home conditions matter. A cosmetic refresh differs from work involving new cabinetry, relocated plumbing, electrical changes, or structural updates. To understand kitchen renovation cost Sammamish homeowners may face, define the work and finish selections, then review a proposal that clearly states its assumptions, allowances, and exclusions.
What factors affect the cost of a kitchen remodel most?
The main influences are the scope of work, existing conditions, layout decisions, and material selections. Keeping the current footprint may reduce some of the coordination involved in moving plumbing or changing walls. Cabinetry, counters, appliances, flooring, and lighting also shape the specified work. Concealed conditions can affect plans, so ask how discoveries will be assessed and documented rather than assuming they’re already accounted for.
How can I compare kitchen renovation quotes fairly?
Compare proposals line by line, not by headline total alone. Check that each describes the same demolition, disposal, site protection, installation, materials, allowances, exclusions, schedule assumptions, and change procedures. Ask what substitutions or owner-requested revisions involve and how approval will be documented. TimberworX serves Sammamish and nearby Duvall, Redmond, Woodinville, Kirkland, Bellevue, and Bothell, so confirm the contractor’s local project fit.
Do I need a permit for a kitchen renovation in Sammamish?
Permit needs depend on the proposed work, so confirm requirements for your specific project with the contractor and the relevant Sammamish authority before work begins. The City indicates permit applications are submitted online through MyBuildingPermit.com. Ask who will confirm applicable permits and responsibilities, especially if the renovation involves changes to walls, plumbing, electrical systems, or other building elements.


